
Listing Courtesy of: PropTX - IDX / Listed By: Royal Lepage Triland Realty
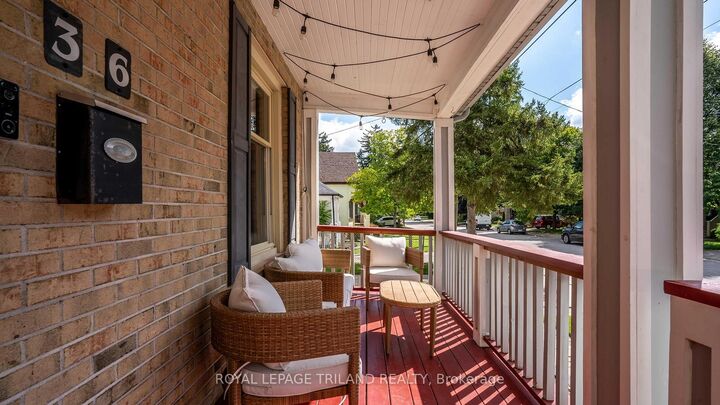
36 Garfield Avenue London South, ON N6C 2B5
Active
$729,900 (CAD)
OPEN HOUSE TIMES
-
OPENSat, Aug 291:00 pm - 3:00 pm

Description
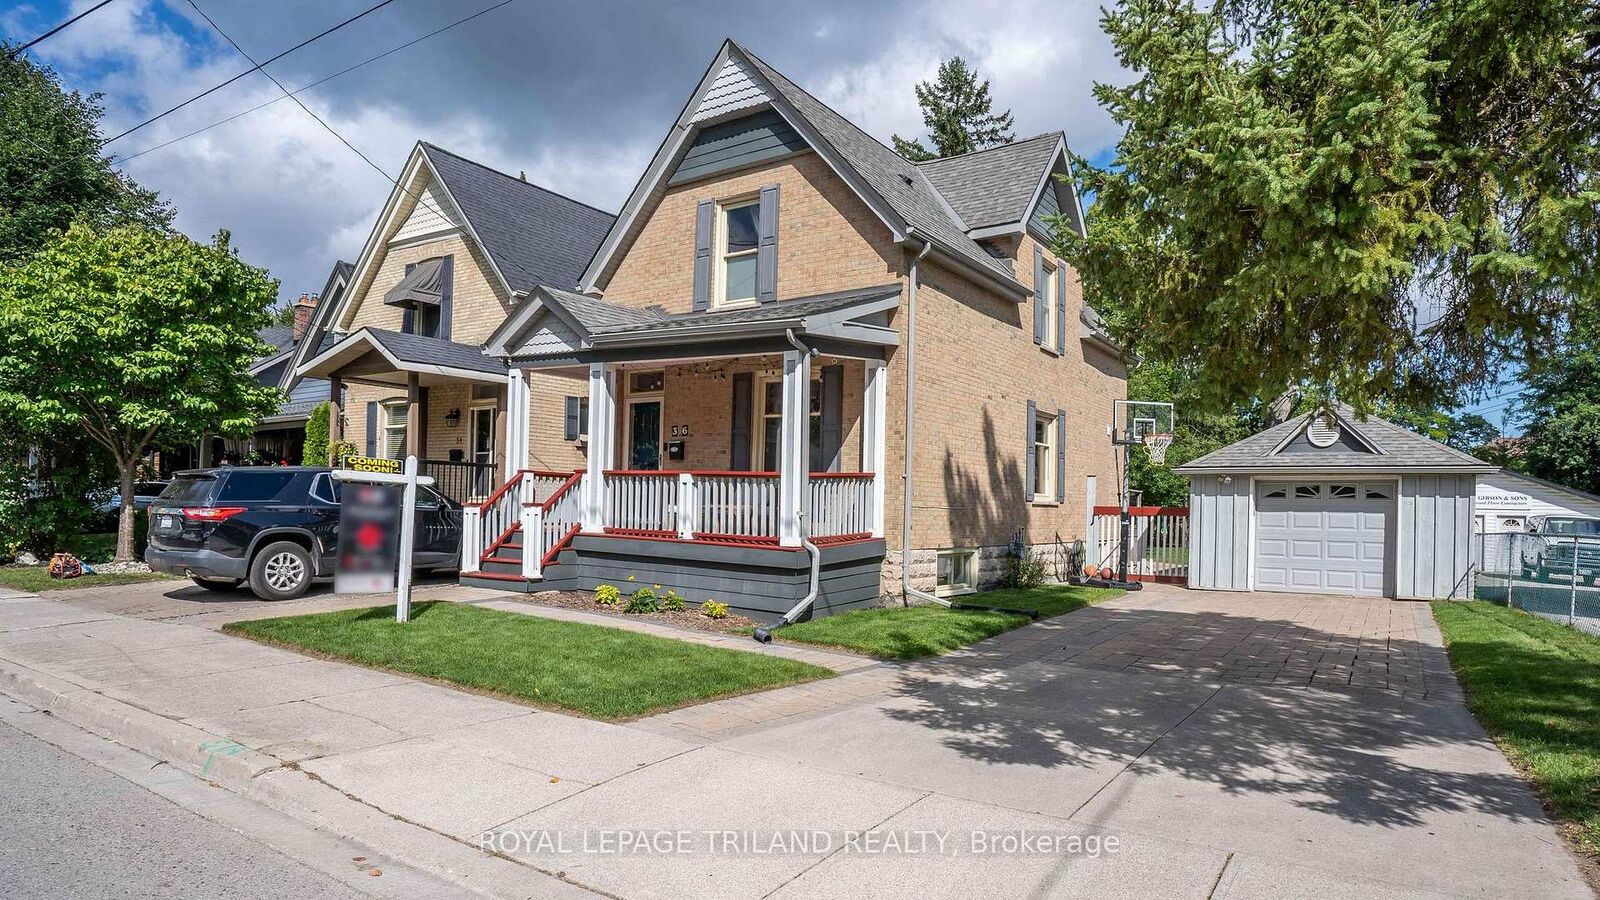
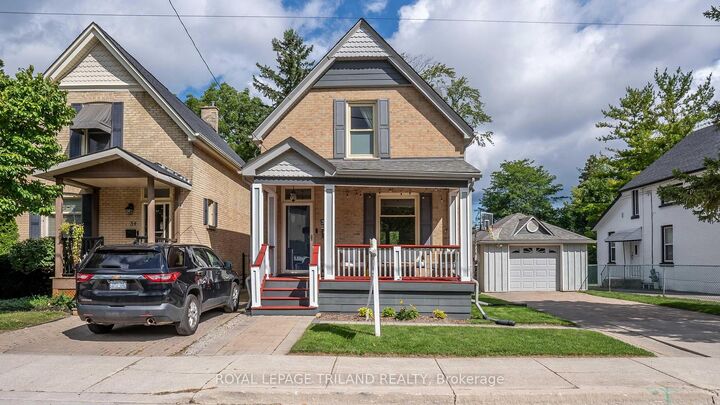
Modern living meets Wortley Village charm at 36 Garfield Ave. Thoughtfully designed for today's lifestyle, this 3+1 bedroom home offers the space, finishes and functionality you're looking for, all within one of London's most loved neighbourhoods. The open-concept main floor creates an inviting space for everyday living and entertaining, with a well-appointed kitchen featuring a walk-in pantry, Wolf gas range and plenty of room to gather. A dedicated coffee bar with beverage fridge adds another thoughtful touch, while a convenient 2-piece bathroom completes the main level. Upstairs you'll find three bedrooms and 2 full bathrooms, including a primary suite with its own ensuite bathroom and walk-in closet, along with the added convenience of second-floor laundry. The finished lower level provides even more living space, including a fourth bedroom that also makes an ideal home office, with in-floor heating throughout the basement adding year-round comfort. Outside, enjoy a large fenced backyard and back deck with a natural gas BBQ hookup, ready for summer evenings and entertaining. A generous single-car garage and additional driveway parking provide practical everyday convenience. Set in the heart of Old South, you'll be surrounded by the tree-lined streets, local shops, cafés, restaurants and community atmosphere that make Wortley Village such a special place to call home. A wonderful opportunity to enjoy modern comfort without giving up the character and lifestyle of one of London's most sought-after neighbourhoods.
MLS®:
X13722360
X13722360
Taxes
$4,828(2025)
$4,828(2025)
Lot Size
5,059 SQFT
5,059 SQFT
Type
Single-Family Home
Single-Family Home
Style
1 1/2 Storey
1 1/2 Storey
County
Middlesex County
Middlesex County
Community
South F
South F
Listed By
Royal Lepage Triland Realty
Source
PropTX - IDX
Last checked Aug 29 2026 at 6:06 AM EDT
PropTX - IDX
Last checked Aug 29 2026 at 6:06 AM EDT
Bathroom Details
Interior Features
- Water Heater Owned
Property Features
- Foundation: Concrete
Heating and Cooling
- Forced Air
- Central Air
Basement Information
- Finished
Pool Information
- None
Exterior Features
- Brick
- Roof: Shingles
Utility Information
- Sewer: Sewer
- Fuel: Gas
- Energy: Energy Certificate: No
Garage
- Detached
Parking
- Private Double
Stories
- 2
Disclaimer: Copyright 2026 Toronto IDX. All rights reserved. This information is deemed reliable, but not guaranteed. The information being provided is for consumers’ personal, non-commercial use and may not be used for any purpose other than to identify prospective properties consumers may be interested in purchasing. Data last updated 8/28/26 23:06

