
Listing Courtesy of: PropTX - IDX / Listed By: Re/Max Real Estate Centre Inc.
2630 Holbrook Drive London South, ON N6M 0G2
Active
$1,094,000 (CAD)
OPEN HOUSE TIMES
-
OPENSat, Aug 292:00 pm - 4:00 pm
Description
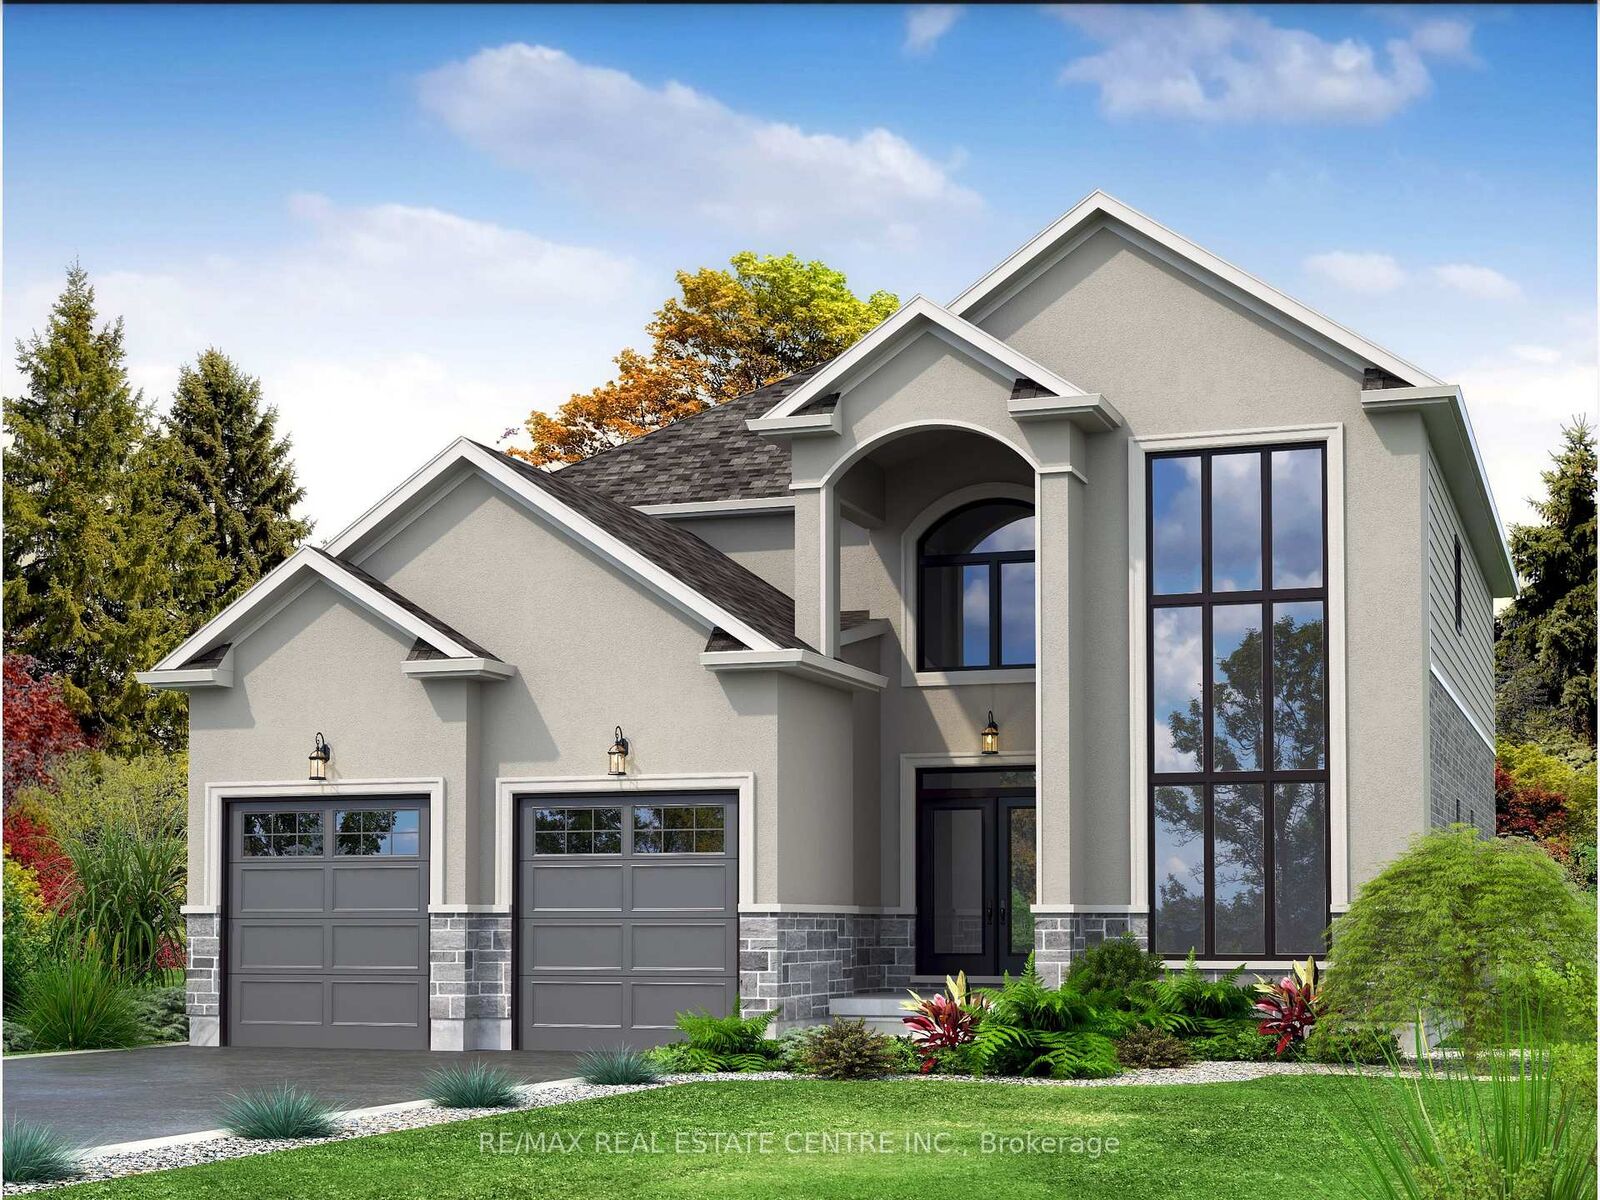
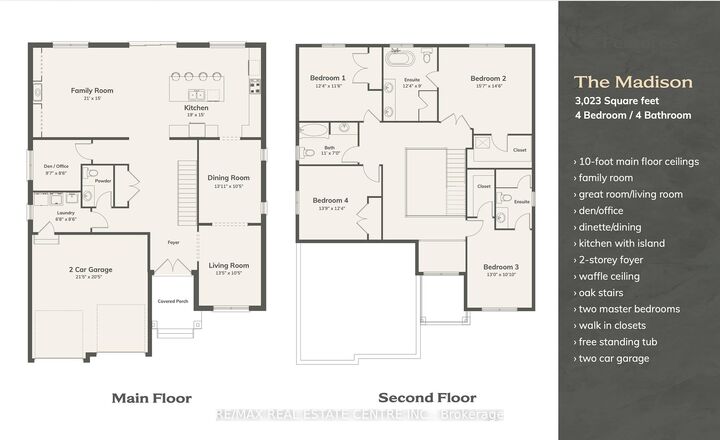
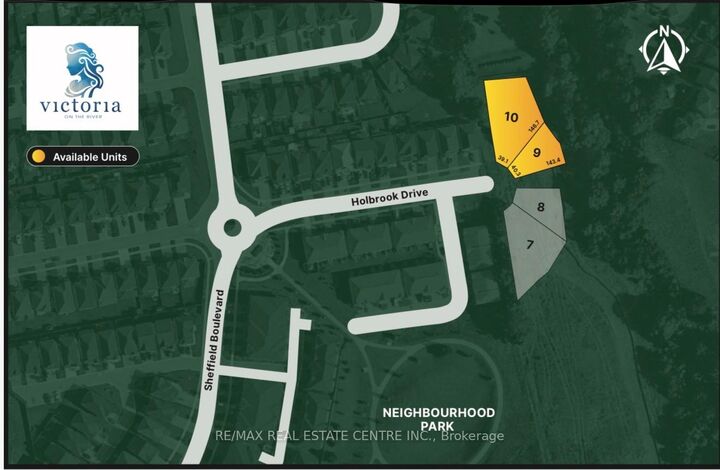
Simply Gorgeous Brand New Home on a Premium EXTRA-LARGE Walk-Out Lot. Fully Loaded with Separate Formal Living Room, Dining Room & Family Room (@A Top & Most Sought After Area In London). Grand 4 Bedroom Model with 2 Master Bedrooms (Grand Master With Bigger Walk-In Closet, 5Pc Luxury Ensuite, Double Sink, Free Standing Tub & Glass Shower) 2nd Master Bedroom With Walk-In Closet, 3Pc Ensuite with Glass Shower, Bedroom 3 & 4 Have a Shared 3 Pc Bath. 10 Ft California Ceilings On Main Floor, Quartz Counters Throughout, Wide Engineered Hardwood Floor, Extended Big Modern Kitchen With Custom Cabinets, Eat In Kitchen W/Breakfast Island, Pantry, Dining Room Adjoining Kitchen, Electric Fireplace, Washrooms With Quartz Counters & High Quality Cabinetry, Single Lever Faucets & Glass Shower As Per Plan, High Quality Tiles, Designer Lighting Fixtures, Valance Lighting In Kitchen, Pot Lights, Decora Switches, Rough-In For All Major Appliances, Black Windows, Garage Drywalled And Taped Roll-Up Insulated Garage Doors, Separate Entrance & Oversized Basement Windows(4/ X 3'). 5 mins off Hwy 401, 10 Mins to D/T London, Costco, Western University, Fanshawe College, New Future VW Electric Car Plant, Big Amazon Location & International Airport. **NOTE: SEE PICS & ATTACHMENTS FOR FLOOR PLAN & LOT**
MLS®:
X12868960
X12868960
Type
Single-Family Home
Single-Family Home
Style
2-Storey
2-Storey
County
Middlesex County
Middlesex County
Community
South U
South U
Listed By
Re/Max Real Estate Centre Inc.
Source
PropTX - IDX
Last checked Aug 28 2026 at 6:37 PM EDT
PropTX - IDX
Last checked Aug 28 2026 at 6:37 PM EDT
Bathroom Details
Interior Features
- In-Law Capability
Property Features
- Foundation: Concrete
Heating and Cooling
- Forced Air
- Central Air
Basement Information
- Full
- Separate Entrance
- Walk-Out
Pool Information
- None
Exterior Features
- Brick
- Vinyl Siding
- Roof: Asphalt Shingle
Utility Information
- Sewer: Sewer
- Fuel: Gas
- Energy: Energy Certificate: No
Garage
- Built-In
Parking
- Private Double
Stories
- 2
Listing Price History
Date
Event
Price
% Change
$ (+/-)
Apr 01, 2026
Price Changed
$1,094,000
-11%
-$130,000
Disclaimer: Copyright 2026 Toronto IDX. All rights reserved. This information is deemed reliable, but not guaranteed. The information being provided is for consumers’ personal, non-commercial use and may not be used for any purpose other than to identify prospective properties consumers may be interested in purchasing. Data last updated 8/28/26 11:37

