1320 Honeywood Drive London South, ON N6M 0M1
Listing Courtesy of: PropTX - IDX / Listed By: King Realty Inc.

  1320 Honeywood Drive London South, ON N6M 0M1

Active
$759,000 (CAD)
4
BED
3
BATH
2000-2500
SQFT

Description

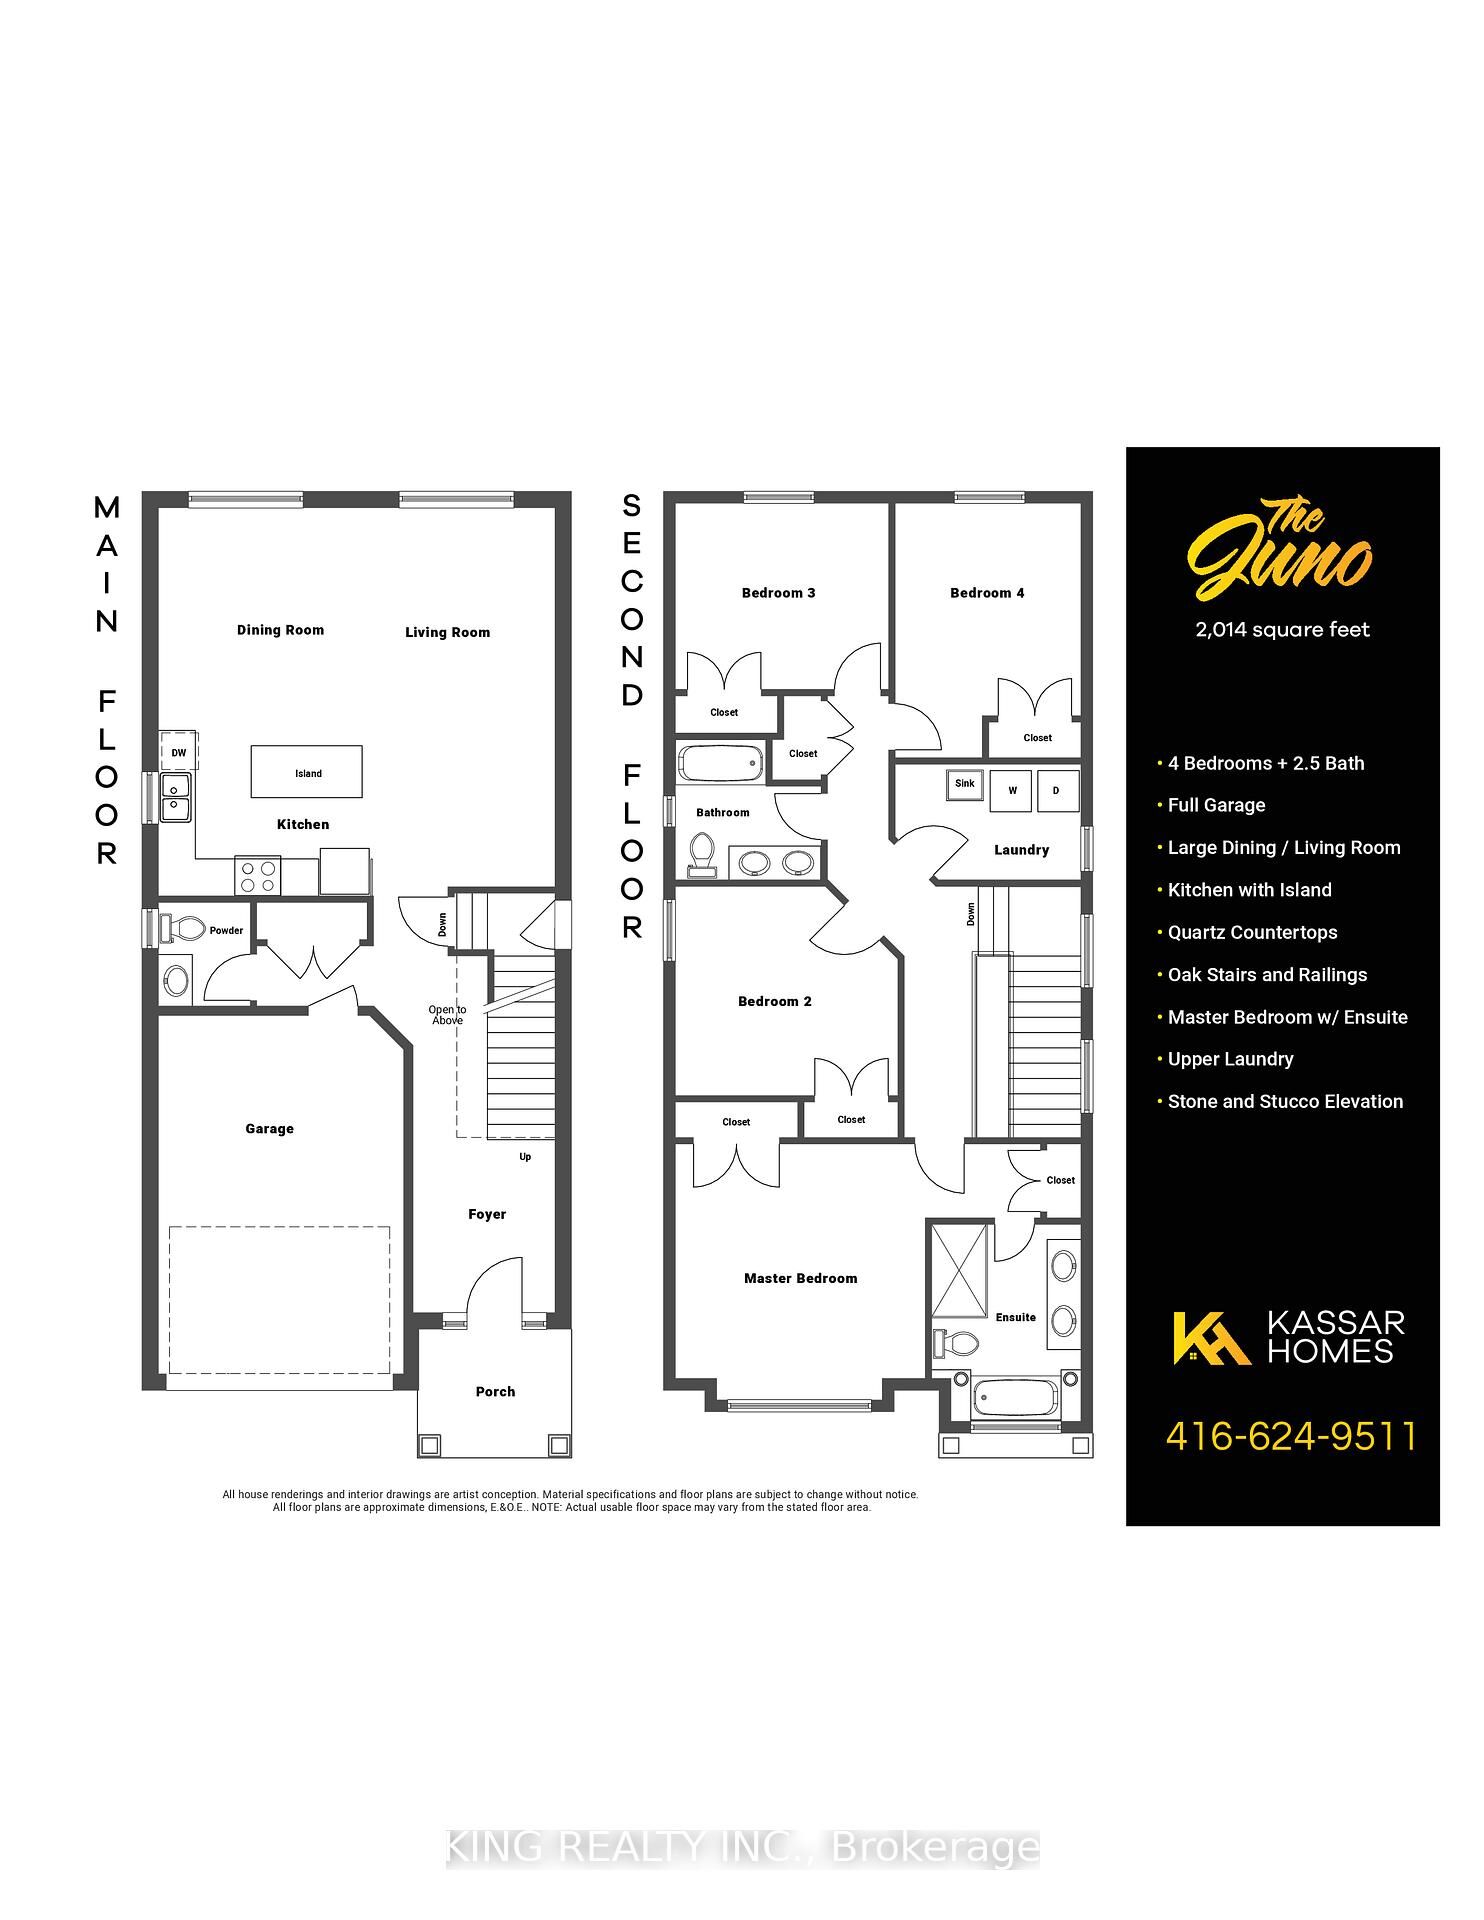
Welcome to Jackson Meadows - South London's Newest Growing Community! Discover this stunning pre-construction 4-bedroom detached home, thoughtfully designed with modern living in mind. Featuring high-end finishes from top to bottom, this home offers a spacious family room with a cozy fireplace-perfect for relaxing or entertaining.The contemporary kitchen boasts a large island and optional pantry, blending style and functionality. Upstairs, you'll find a luxurious primary bedroom complete with a walk-in closet and elegant ensuite, along with three additional generously sized bedrooms-ideal for growing families.Enjoy upgraded lighting fixtures and pot lights throughout, enhancing the home's bright and modern feel. As this home is to be built, buyers have the exciting opportunity to personalize finishes and upgrades to suit their taste.Nestled in the vibrant Jackson Meadows community, residents will enjoy beautifully landscaped parks, scenic walking trails, and peaceful ponds-creating the perfect place to call home.Exciting Future Development: A newly approved $28.2M public school (opening 2026) with 655 seats and a childcare centre adds incredible value to the neighborhood.Flexible closing options and extended deposit structures available.Note: Price includes estimated 2026 HST rebate (net of applicable rebates), subject to buyer eligibility and government approval. Renderings are for illustrative purposes and may vary.

MLS®:
X13053766
Type
Single-Family Home
Style
2-Storey
County
Middlesex County
Community
South U

Listed By

King Realty Inc.
Source
PropTX - IDX
Last checked Aug 28 2026 at 3:37 PM EDT
Bathroom Details
Interior Features
  • Sump Pump
Property Features
  • Fireplace: Electric
  • Foundation: Concrete
Heating and Cooling
  • Forced Air
  • Central Air
Basement Information
  • Unfinished
Pool Information
  • None
Exterior Features
  • Stone
  • Stucco (Plaster)
  • Roof: Asphalt Shingle
Utility Information
  • Sewer: Sewer
  • Fuel: Gas
  • Energy: Energy Certificate: No
Garage
  • Attached
Stories
  • 2
Powered by Walk Score®
Disclaimer: Copyright 2026 Toronto IDX. All rights reserved. This information is deemed reliable, but not guaranteed. The information being provided is for consumers’ personal, non-commercial use and may not be used for any purpose other than to identify prospective properties consumers may be interested in purchasing. Data last updated 8/28/26 08:37

