1226 Honeywood Drive London South, ON N6M 0L9
Listing Courtesy of: PropTX - IDX / Listed By: Nu-Vista Pinnacle Realty Brokerage Inc

  1226 Honeywood Drive London South, ON N6M 0L9

Active
$763,500 (CAD)
4
BED
3
BATH
2000-2500
SQFT

Description

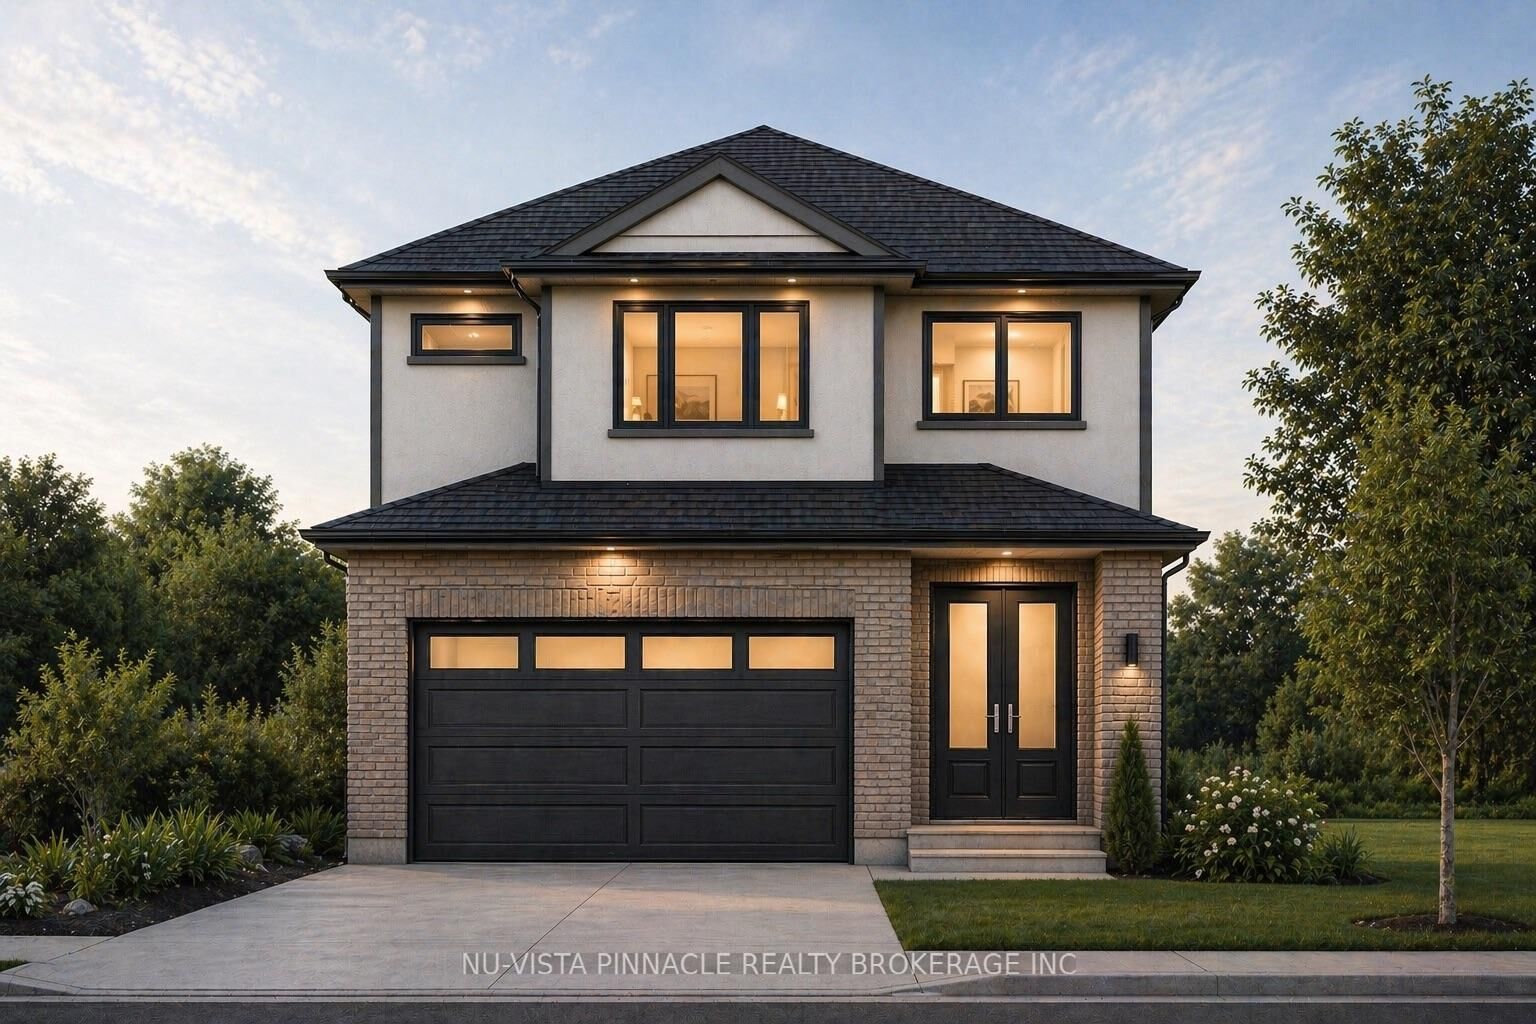
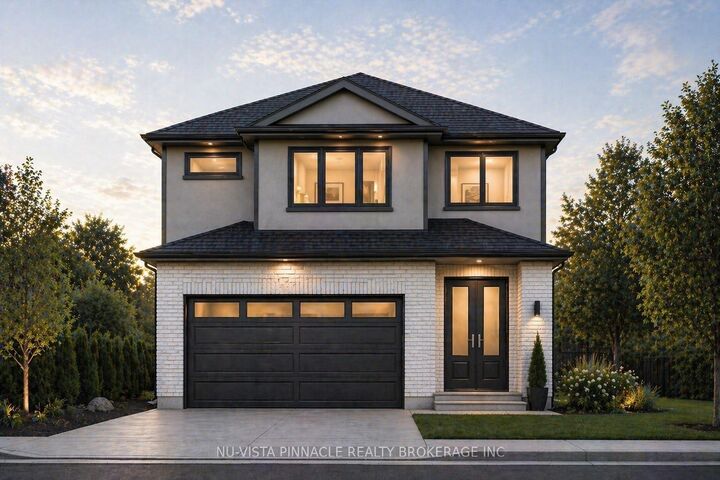
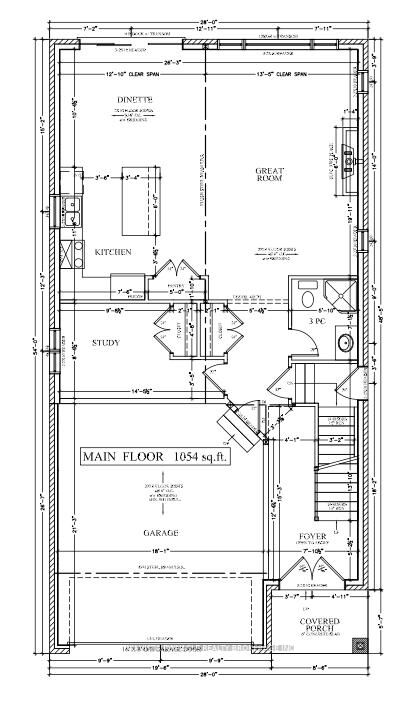
Welcome to Jackson Meadows, a vibrant and expanding community perfectly positioned near Highway 401, surrounded by scenic green space, everyday amenities, and a strong sense of local culture. With a new school currently under construction just a short walk away, this is an ideal location for families. ORIGIN HOMES proudly presents the EMPIRE model, offering approximately 2,200 sq. ft. of well-designed living space. The main floor includes a versatile den and a full bathroom-perfect for multi-generational living or added flexibility. The open-concept great room features a stylish kitchen, large windows that fill the space with natural light, and a sleek electric fireplace.The exterior boasts a modern combination of brick and stucco, complete with a concrete driveway for added curb appeal. Upstairs, you'll find four spacious bedrooms and two full bathrooms, delivering both comfort and functionality for everyday living. Additional upgrades and features included in purchase price. Similar homes under construction to view for comparison! PRICE SHOWN IS NET OF APPLICABLE HST REBATE, ASSUMING REBATE APPROVAL, SUBJECT TO BUYER QUALIFICATION AND ASSIGNMENT OF REBATE TO BUILDER ON CLOSING. Renders are for illustration purposes only and changes may appear!

MLS®:
X13036184
Type
Single-Family Home
Style
2-Storey
County
Middlesex County
Community
South U

Listed By

Nu-Vista Pinnacle Realty Brokerage Inc
Source
PropTX - IDX
Last checked Aug 28 2026 at 3:52 PM EDT
Bathroom Details
Interior Features
  • Water Heater
  • In-Law Capability
Property Features
  • Foundation: Poured Concrete
Heating and Cooling
  • Forced Air
  • Central Air
Basement Information
  • Separate Entrance
Pool Information
  • None
Exterior Features
  • Brick
  • Vinyl Siding
  • Roof: Asphalt Shingle
Utility Information
  • Sewer: Sewer
  • Fuel: Gas
  • Energy: Energy Certificate: No
Garage
  • Attached
Stories
  • 2
Powered by Walk Score®
Disclaimer: Copyright 2026 Toronto IDX. All rights reserved. This information is deemed reliable, but not guaranteed. The information being provided is for consumers’ personal, non-commercial use and may not be used for any purpose other than to identify prospective properties consumers may be interested in purchasing. Data last updated 8/28/26 08:52

