
Listing Courtesy of:  CREA / Listed By: Century 21 First Canadian Corp
 CREA / Listed By: Century 21 First Canadian Corp
 3049 Petty Road London South (South W), ON N6L 0H2
Active (10 Days)
$899,900 (CAD)
OPEN HOUSE TIMES
-
OPENSat, Aug 292:00 pm - 4:00 pm
-
OPENSun, Aug 302:00 pm - 4:00 pm
Description
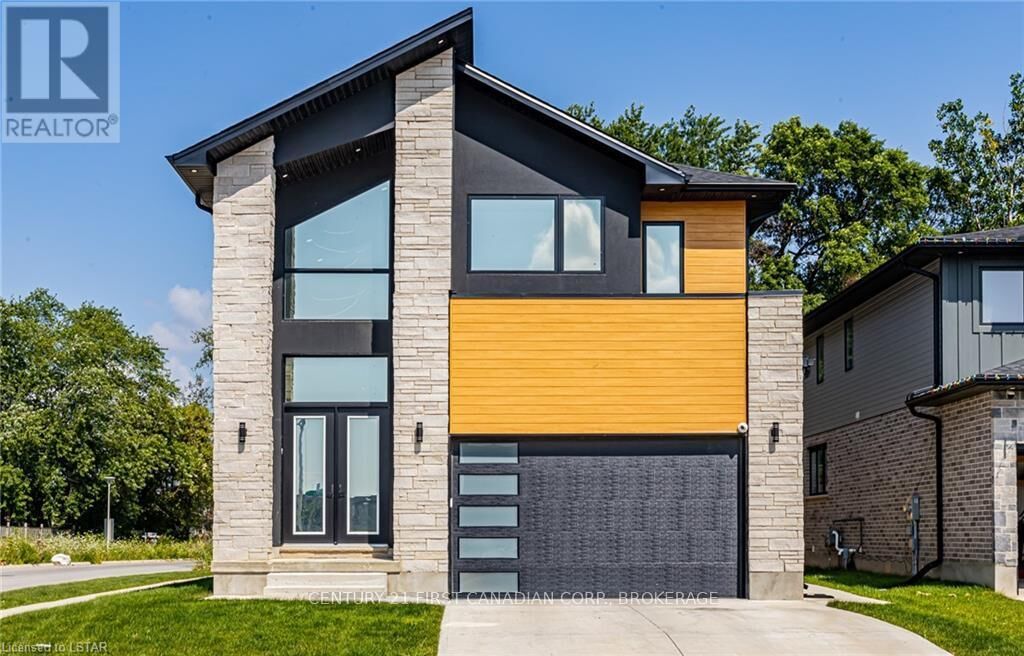
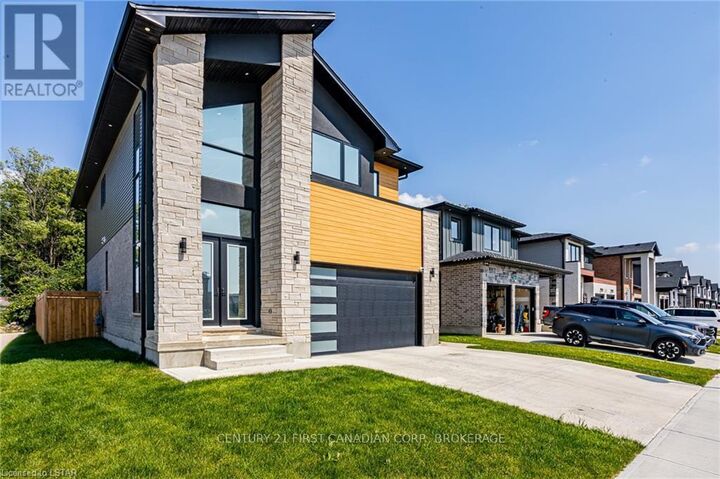
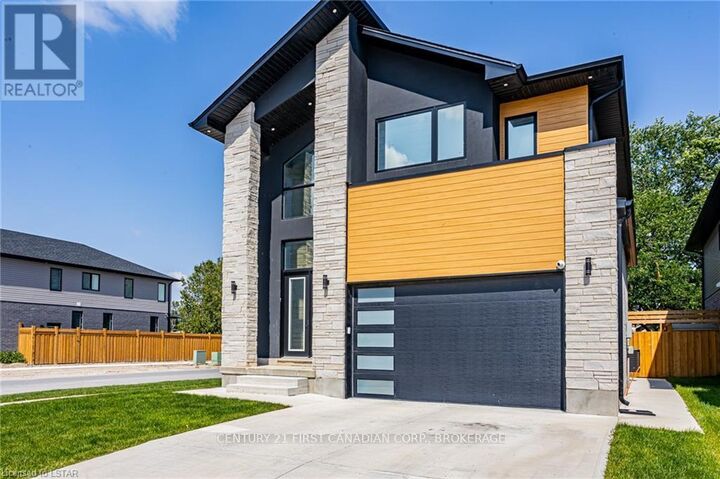
Beautiful 4 bedroom, two storey family home built in 2022 and featuring many upgrades: back covered deck, large primary rooms, open concept throughout, large kitchen, and upstairs laundry. You'll love the modern features in this family home. Plus, the furnace, AC, Air exchanger are all high efficiency. Excellent workmanship with high end finishes, all in a desirable south end neighborhood. The kitchen is simply awesome. Main floor has 10 ft ceilings and is ideal for family living and having friends over. Convenience is key with an upstairs laundry room, and the unique Jack & Jill bathroom offers a cheater en-suite feature for the fourth bedroom. Step outside to your private, covered patio overlooking a generously sized, fully fenced yard that backs onto mature trees, creating a peaceful and serene outdoor retreat. The unspoiled basement is a blank canvas, ready for your vision to transform it into the perfect additional living space. Take notice of the concrete driveway and the elegant exterior finishes! Located just minutes from schools, shopping, community centers, and with easy access to Highway 401, this home offers an unbeatable location. (id:41440)
MLS®:
X13686446
X13686446
Taxes
$6,186
$6,186
Type
Single-Family Home
Single-Family Home
County
Middlesex County
Middlesex County
Listed By
Kevin Knell, Century 21 First Canadian Corp
Source
CREA
Last checked Aug 28 2026 at 4:13 PM EDT
CREA
Last checked Aug 28 2026 at 4:13 PM EDT
Bathroom Details
- Full Bathroom: 1
- Partial Bathroom: 1
Interior Features
- Washer
- Refrigerator
- Dishwasher
- Stove
- Dryer
Lot Information
- Flat Site
- Dry
Property Features
- Foundation: Concrete
Heating and Cooling
- Forced Air
- Natural Gas
- Central Air Conditioning
- Air Exchanger
Basement Information
- Full
- Unfinished
Exterior Features
- Vinyl Siding
- Brick
Utility Information
- Sewer: Sanitary Sewer
Parking
- Total: 4
- Attached Garage
- Garage
Stories
- 2
Disclaimer: The trademarks REALTOR®, REALTORS®, and the REALTOR® logo are controlled
by The Canadian Real Estate Association (CREA) and identify real estate professionals who are members of CREA. Listing Data Last Updated: 8/28/26 09:13
The trademarks REALTOR®, REALTORS®, and the REALTOR® logo are controlledby The Canadian Real Estate Association (CREA) and identify real estate professionals who are members of CREA. Listing Data Last Updated: 8/28/26 09:13

