274 Tamblyn Drive London North, ON N6G 1B8
Listing Courtesy of: PropTX - IDX / Listed By: Re/Max West Realty Inc.

  274 Tamblyn Drive London North, ON N6G 1B8

Active
$749,000 (CAD)
4
BED
2
BATH
700-1100
SQFT

Description

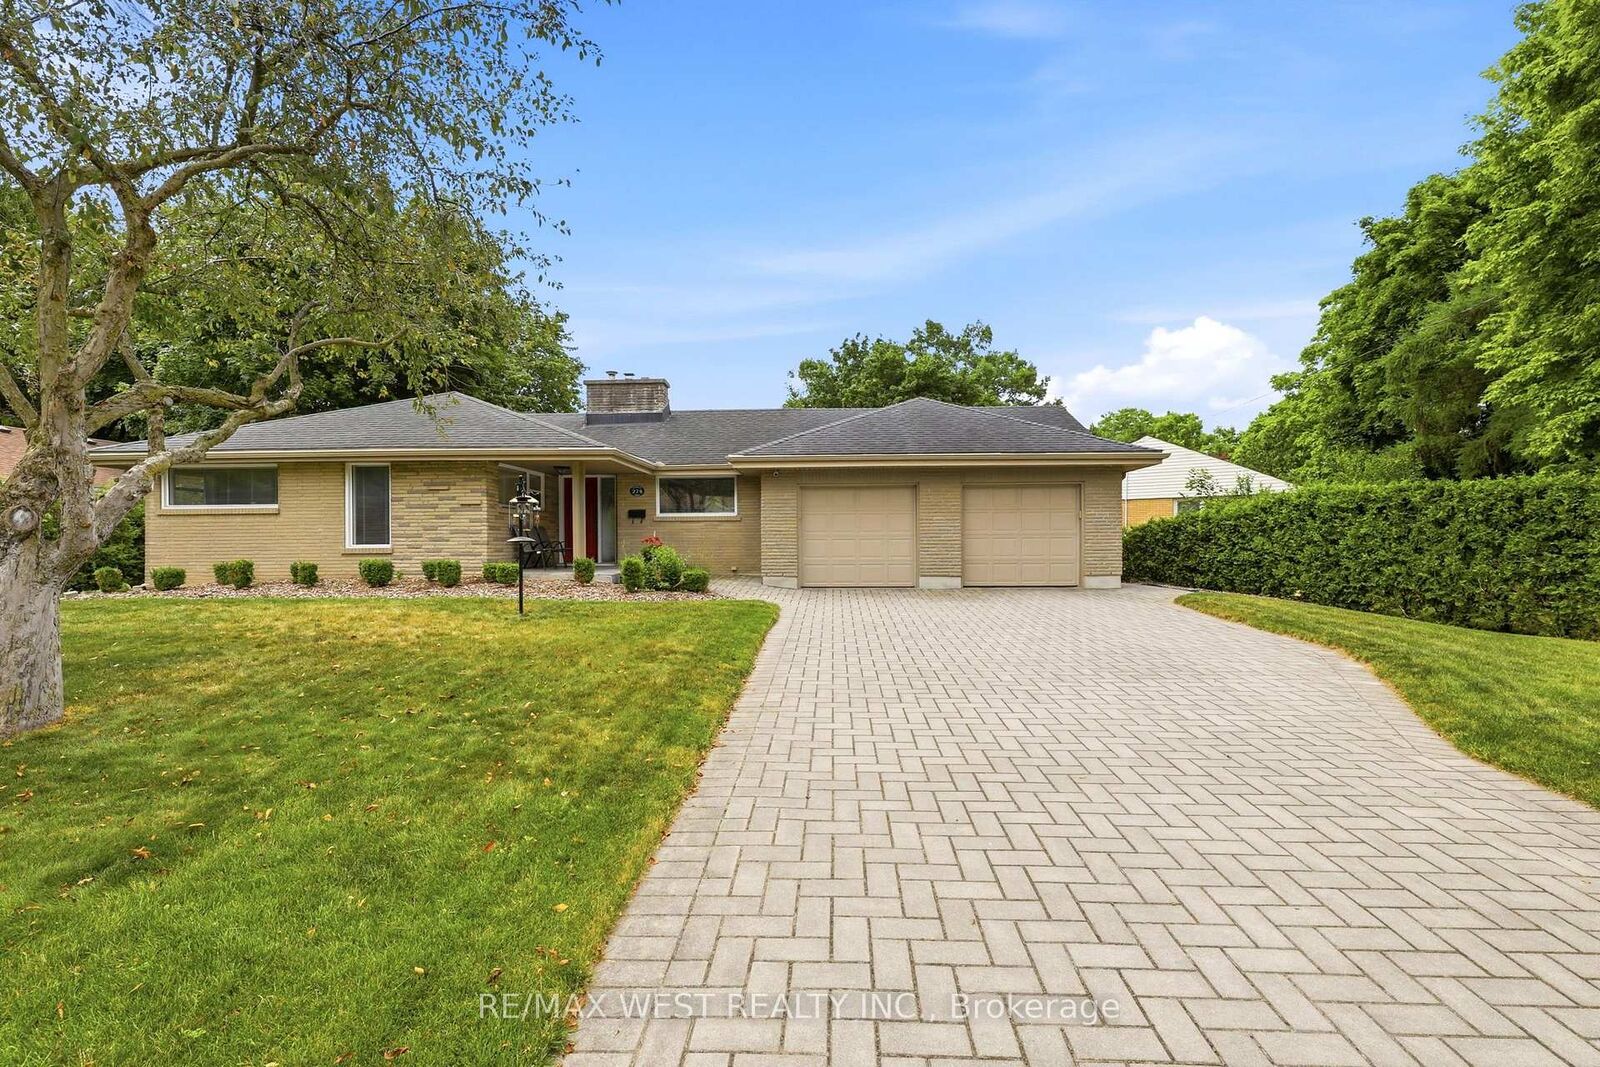
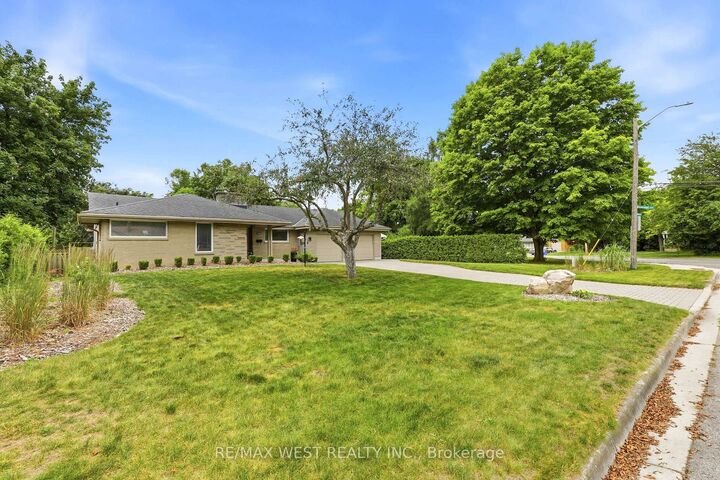
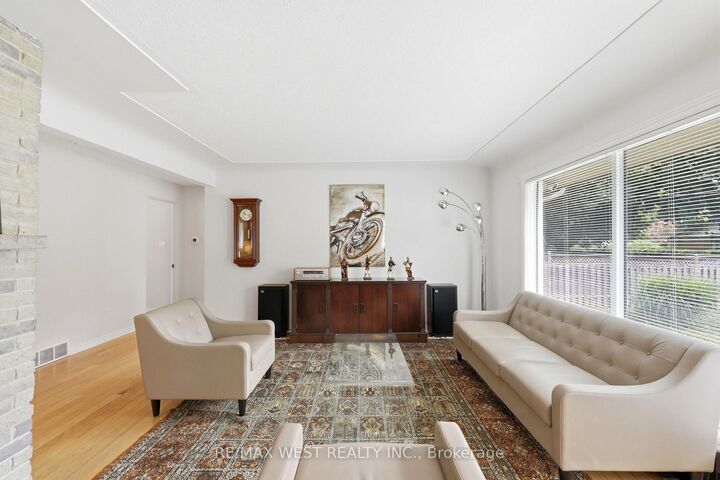
Exceptional Opportunity Just Steps From Western University! Whether You're An Investor, Parent Looking To Invest While Your Student Attends University, Or A Buyer Seeking A Home With Excellent Income Potential, This Beautifully Maintained Property Offers Outstanding Flexibility. Featuring Two Self-Contained Living Spaces, Each With 2 Bedrooms And 1 Bathroom, This Turnkey Home Provides Multiple Options For Owner Occupancy Or Investment. Currently Generating Approximately $900 Per Bedroom (Utilities Included), With Existing Tenants In Place Until April 2027, It Offers Immediate Income And Future Flexibility. Beautifully Updated Throughout With Carpet-Free Flooring In The Main Unit, Modern Kitchens Featuring Quartz Countertops, And Large Windows That Fill The Home With Natural Light. All High-Quality Furnishings Are Included, Making This A True Turnkey Opportunity. Outside, Enjoy A Fully Fenced Backyard Complete With A Spacious Deck, Top Of The Line Cedar Log Storage Shed, And A Double-Car Garage. Situated On A Desirable Corner Lot With No Sidewalk To Maintain, And Just Minutes To Western University, Transit, Shopping, Restaurants, And Everyday Amenities, This Is A Rare Opportunity To Own A Move-In-Ready Property In One London's Most Sought-After Rental Locations. 3 Units Are Currently Rented, With The Owner Using The 4th. Other Room Could Also Be Rented For $900+.

MLS®:
X13539554
Taxes
$5,112(2026)
Type
Single-Family Home
Style
Bungalow
County
Middlesex County
Community
North K

Listed By

Re/Max West Realty Inc.
Source
PropTX - IDX
Last checked Aug 28 2026 at 10:48 AM EDT
Bathroom Details
Interior Features
  • Auto Garage Door Remote
  • On Demand Water Heater
  • In-Law Suite
  • Primary Bedroom - Main Floor
Property Features
  • Fireplace: Wood
  • Foundation: Unknown
Heating and Cooling
  • Forced Air
  • Central Air
Basement Information
  • Finished
  • Apartment
  • Separate Entrance
Pool Information
  • None
Exterior Features
  • Brick
  • Stucco (Plaster)
  • Roof: Asphalt Shingle
Utility Information
  • Sewer: Sewer
  • Fuel: Gas
  • Energy: Energy Certificate: No
Garage
  • Attached
Parking
  • Private Double
Stories
  • 1
Powered by Walk Score®
Disclaimer: Copyright 2026 Toronto IDX. All rights reserved. This information is deemed reliable, but not guaranteed. The information being provided is for consumers’ personal, non-commercial use and may not be used for any purpose other than to identify prospective properties consumers may be interested in purchasing. Data last updated 8/28/26 03:48

