
Listing Courtesy of: PropTX - IDX / Listed By: Right At Home Realty
26 Grasmere Crescent London North, ON N6G 4P2
Active
$929,000 (CAD)
OPEN HOUSE TIMES
-
OPENSat, Aug 292:00 pm - 4:00 pm
Description
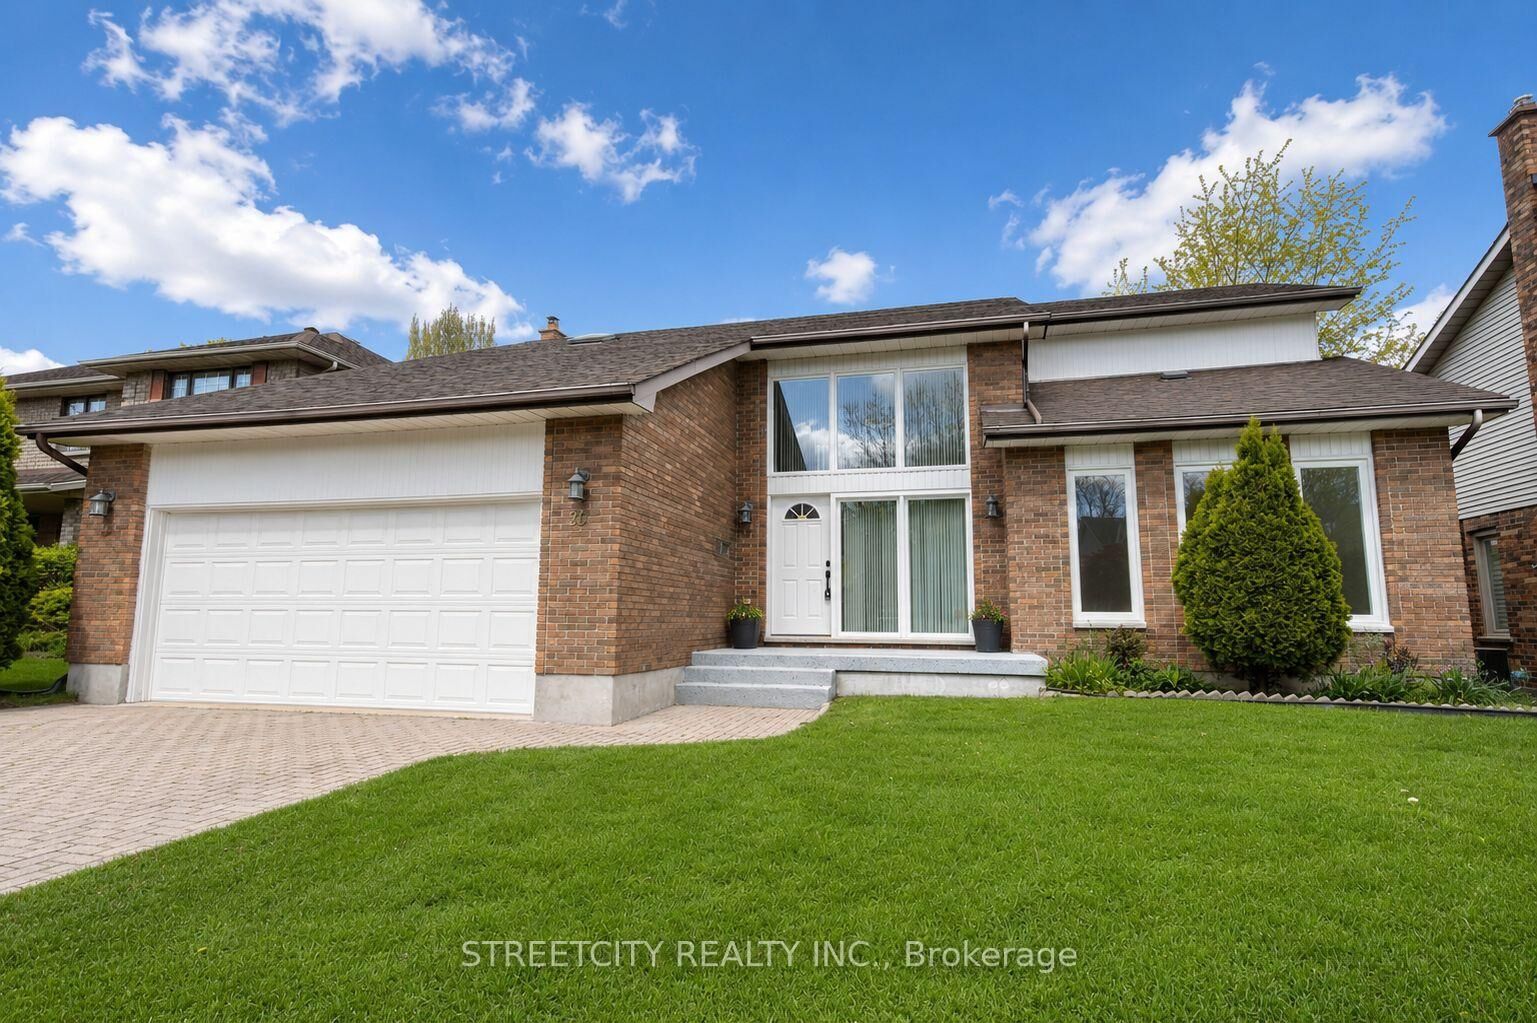
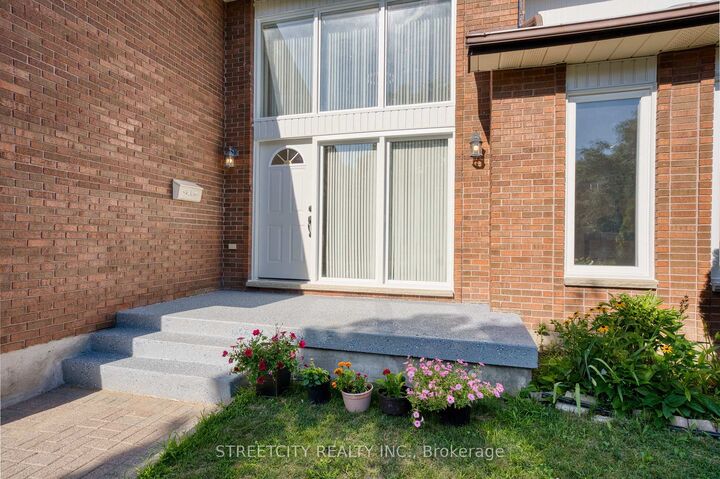
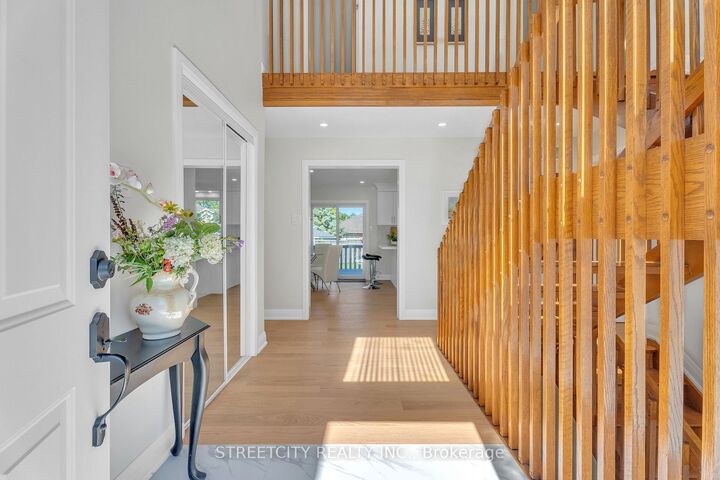
Located in desirable Masonville, one of North London's most sought-after communities, this beautifully updated home offers mature greenery, a quiet setting free from construction noise and dust, and a larger lot than most newer homes. Situated on a quiet crescent with no sidewalk, the property offers driveway parking for up to four vehicles. Step inside to a welcoming foyer full of charm and character. The main floor features a private office, formal dining room, cozy family room with brick fireplace, bright breakfast area with backyard access, and a newly renovated kitchen with quartz countertops, new ventilation system, brand-new stove, and new dishwasher. Upstairs offers a spacious primary bedroom plus three large bedrooms. The updated ensuite includes a tub and shower, while the renovated main bath features a large walk-in shower and dual sinks. The fully finished basement includes a large games room, guest bedroom, and full bathroom. Additional updates include new engineered hardwood flooring on the main and second floors, brand-new windows, anti-slip tile flooring in wet areas, and fresh Benjamin Moore paint throughout. Conveniently located near parks, Masonville Public School, Masonville Place, Western University, University Hospital, and many amenities. Move-in ready!
MLS®:
X13445450
X13445450
Taxes
$7,175(2025)
$7,175(2025)
Lot Size
7,057 SQFT
7,057 SQFT
Type
Single-Family Home
Single-Family Home
Style
2-Storey
2-Storey
Views
City
City
County
Middlesex County
Middlesex County
Community
North a
North a
Listed By
Right At Home Realty
Source
PropTX - IDX
Last checked Aug 28 2026 at 2:36 PM EDT
PropTX - IDX
Last checked Aug 28 2026 at 2:36 PM EDT
Bathroom Details
Interior Features
- Sump Pump
- Auto Garage Door Remote
- Carpet Free
Property Features
- Fireplace: Wood
- Foundation: Concrete
Heating and Cooling
- Forced Air
- Central Air
Basement Information
- Finished
Pool Information
- None
Exterior Features
- Brick
- Vinyl Siding
- Roof: Asphalt Shingle
Utility Information
- Sewer: Sewer
- Fuel: Gas
- Energy: Energy Certificate: No
Garage
- Attached
Parking
- Private Double
Stories
- 2
Disclaimer: Copyright 2026 Toronto IDX. All rights reserved. This information is deemed reliable, but not guaranteed. The information being provided is for consumers’ personal, non-commercial use and may not be used for any purpose other than to identify prospective properties consumers may be interested in purchasing. Data last updated 8/28/26 07:36

