
Listing Courtesy of: PropTX - IDX / Listed By: Sutton Group Select Realty
1129 Sunningdale Road E London North, ON N5X 4B1
Active
$749,900 (CAD)
OPEN HOUSE TIMES
-
OPENSun, Aug 302:00 pm - 4:00 pm

Description
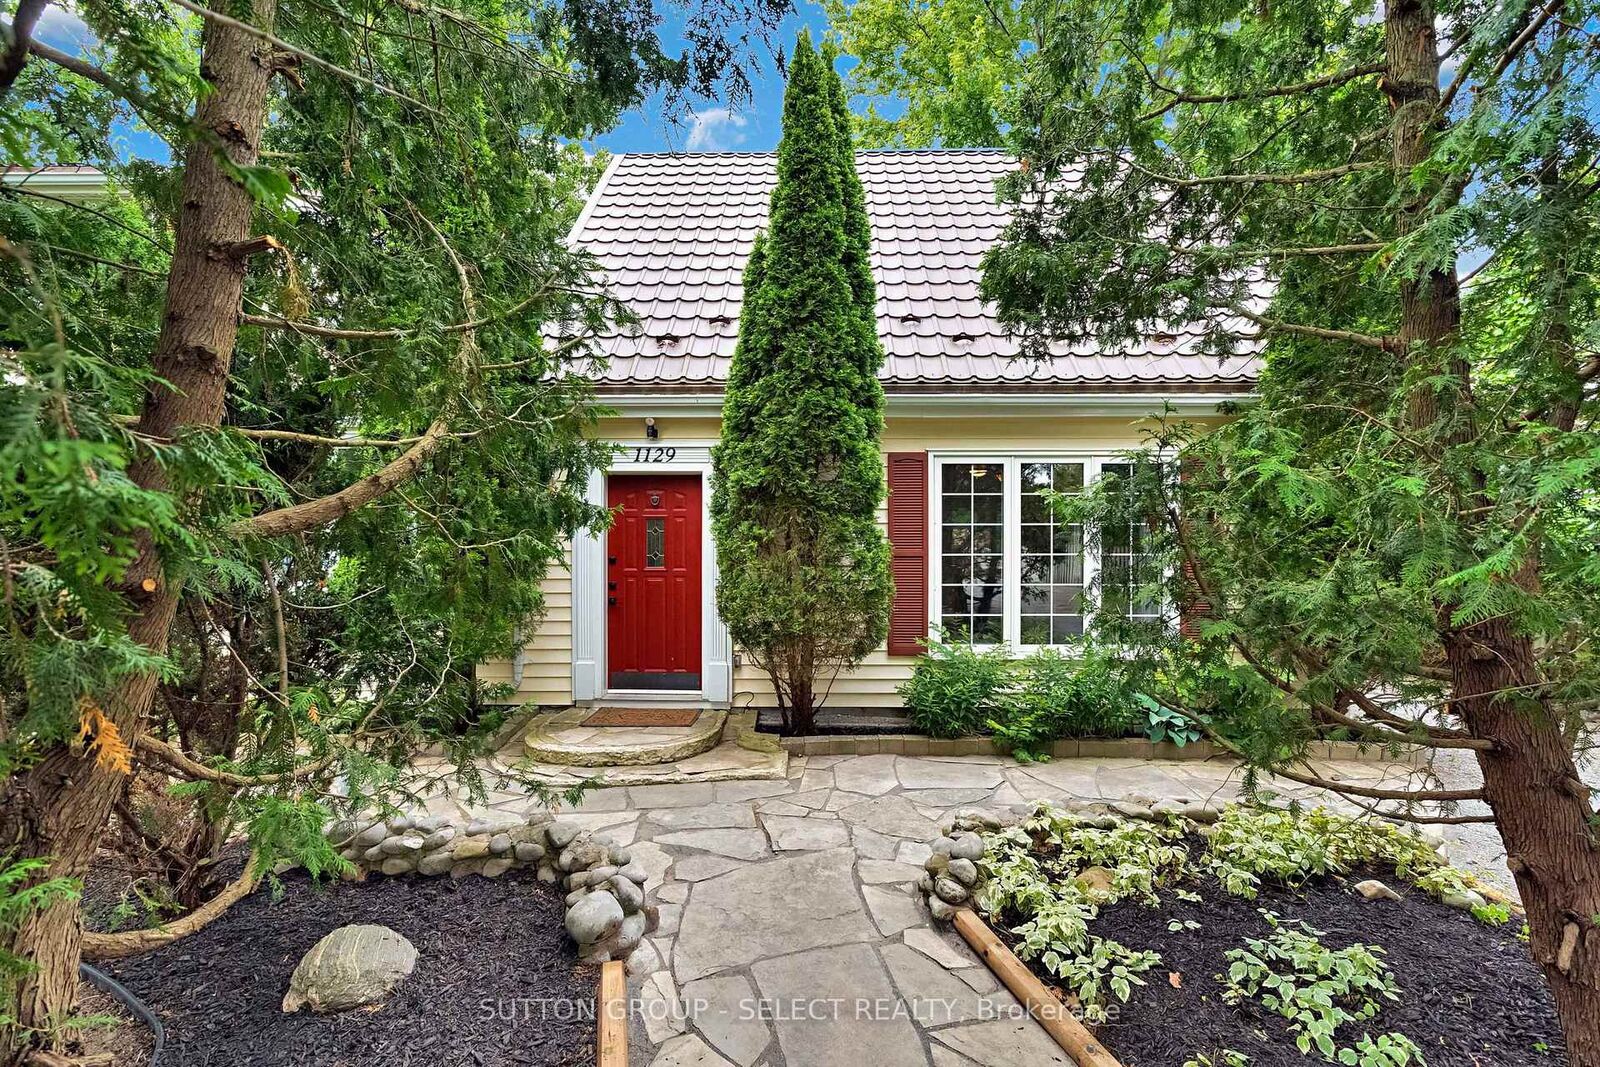
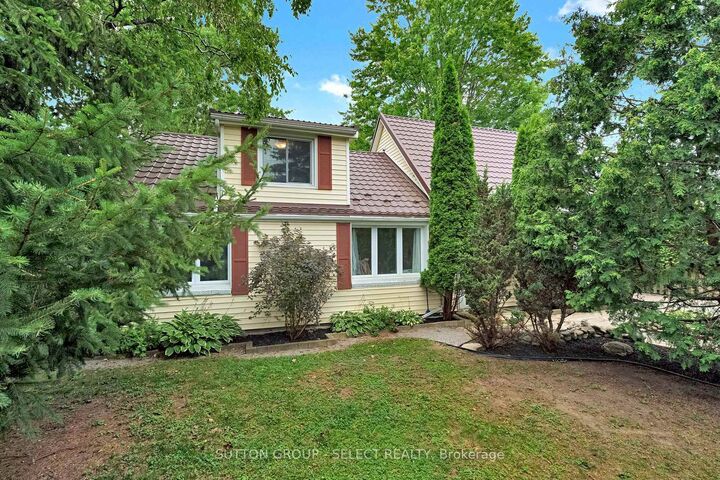
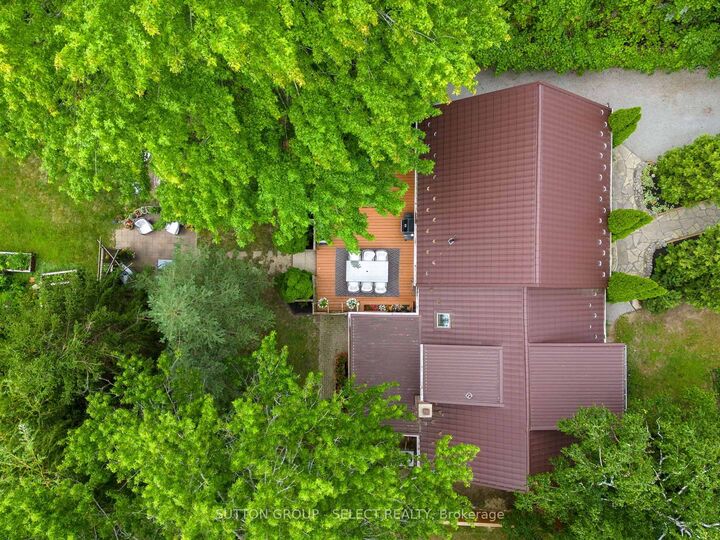
NEW PRICE - $749,000! OVER ACRE IN NORTH LONDON! This is not your typical city lot. Set on an extraordinary 70' x 311' beautifully landscaped property, this 4-bedroom home offers the space, privacy and outdoor lifestyle of the country while keeping you minutes from everything North London has to offer. The incredible backyard is the showpiece - mature trees, extensive landscaping, above-ground pool, hot tub, firepit and entertaining areas, raised gardens, two sheds and seemingly endless room for children, pets, gardening and outdoor living. Inside, you'll find approximately 2,000-2,500 sq. ft. of versatile living space. The main level offers 3 bedrooms, spacious living and dining areas, gas fireplace, an updated kitchen with newer appliances and coffee bar, full bathroom and convenient main-floor laundry. Upstairs, the private primary suite includes its own ensuite, while a separate staircase leads to a large bonus room - ideal as a family room, games room, home office or playroom. Located beside Mother Teresa Secondary School and minutes from Masonville, shopping, restaurants and North London amenities. At $749,000, this is a rare opportunity to own a 70' x 311' property in North London. Come walk the backyard - you need to see it to appreciate just how much space is here.
MLS®:
X13552498
X13552498
Taxes
$5,012(2025)
$5,012(2025)
Type
Single-Family Home
Single-Family Home
Style
1 1/2 Storey
1 1/2 Storey
Views
Panoramic
Panoramic
County
Middlesex County
Middlesex County
Community
North C
North C
Listed By
Sutton Group Select Realty
Source
PropTX - IDX
Last checked Aug 28 2026 at 4:53 PM EDT
PropTX - IDX
Last checked Aug 28 2026 at 4:53 PM EDT
Bathroom Details
Interior Features
- Carpet Free
Property Features
- Fireplace: Living Room
- Fireplace: Natural Gas
- Foundation: Poured Concrete
Heating and Cooling
- Forced Air
- Central Air
Basement Information
- Crawl Space
- None
Pool Information
- Above Ground
Exterior Features
- Vinyl Siding
- Roof: Metal
Utility Information
- Sewer: Septic
- Fuel: Gas
- Energy: Energy Certificate: No
Garage
- None
Parking
- Private Double
Stories
- 2
Listing Price History
Date
Event
Price
% Change
$ (+/-)
Aug 28, 2026
Price Changed
$749,900
-1%
-$10,000
Aug 04, 2026
Price Changed
$759,900
-4%
-$30,000
Disclaimer: Copyright 2026 Toronto IDX. All rights reserved. This information is deemed reliable, but not guaranteed. The information being provided is for consumers’ personal, non-commercial use and may not be used for any purpose other than to identify prospective properties consumers may be interested in purchasing. Data last updated 8/28/26 09:53

