162-164 Mill Street London East (East F), ON N6A 1P6
Listing Courtesy of:  CREA / Listed By: Re/Max Advantage Realty Ltd.

  162-164 Mill Street London East (East F), ON N6A 1P6

Active (80 Days)
$1,495,000 (CAD)
7,104
SQFT
7,104
ACRES

Description

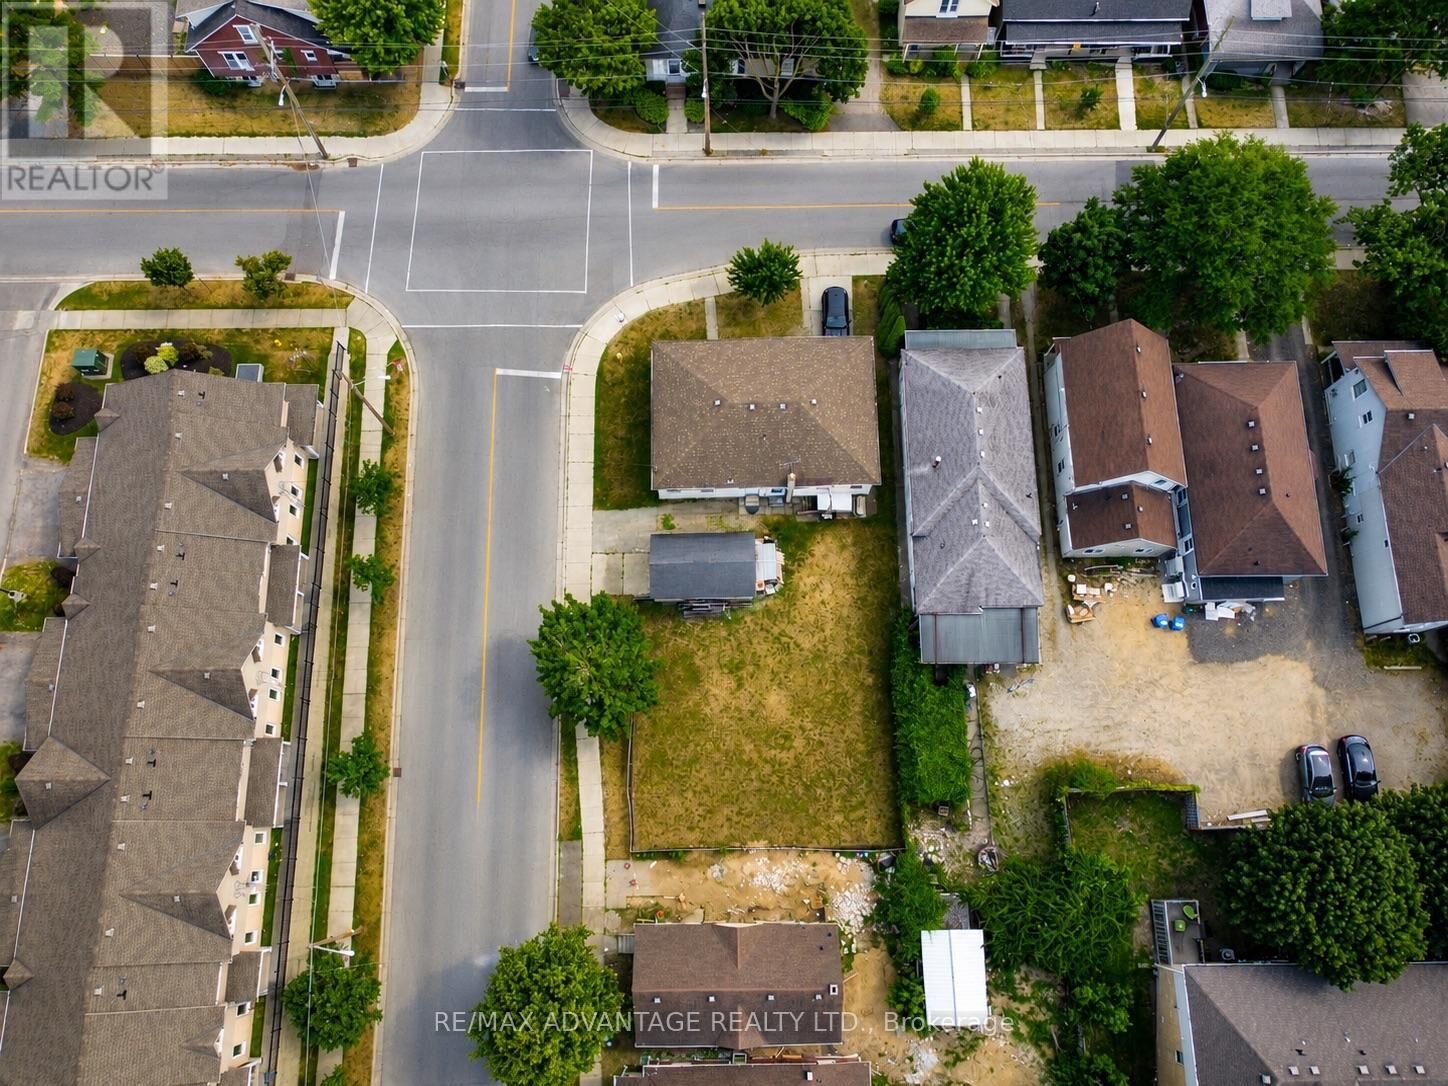
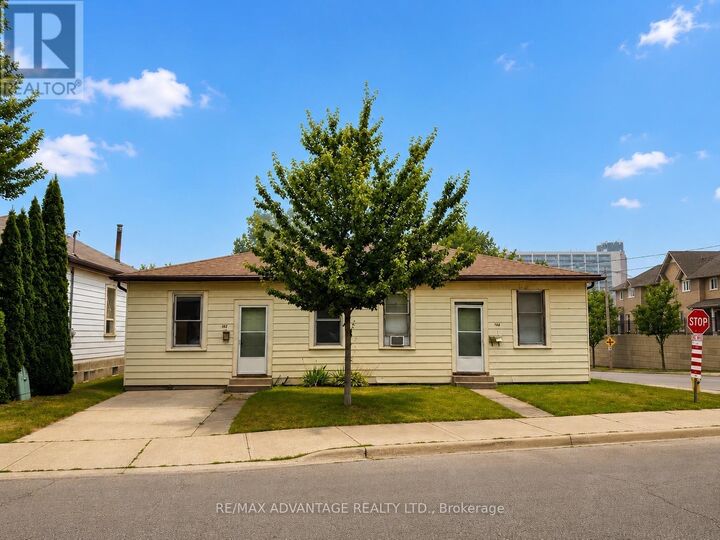
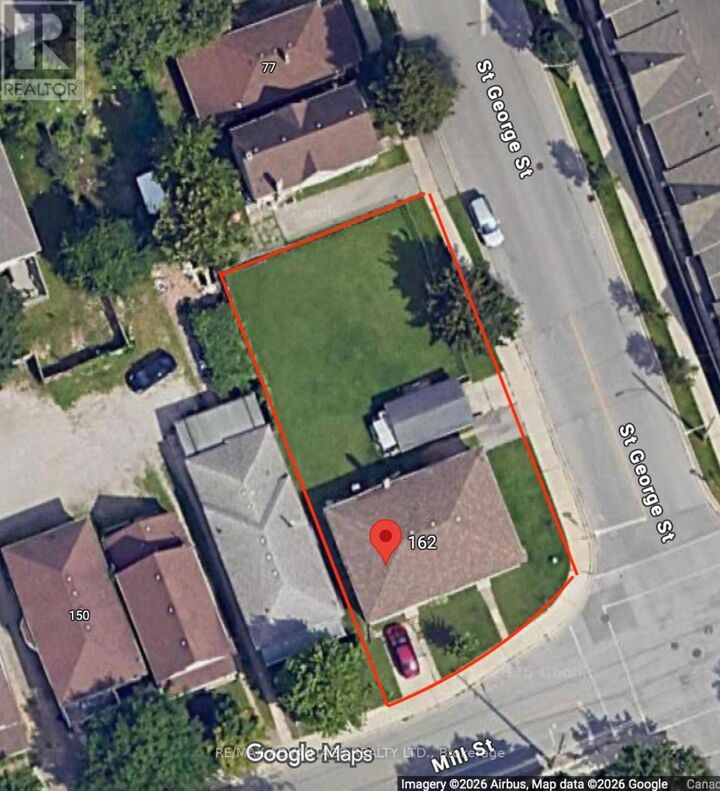
Exceptional development opportunity in the heart of Downtown London. Situated on a 7,104 sq. ft. parcel at 162-164 Mill Street, this prime infill site is positioned within one of the city's fastest-growing redevelopment corridors, just one block from Richmond Street.Surrounded by restaurants, cafés, shopping, entertainment, transit, and major employment hubs, the property is ideally located for future residential intensification. The existing semi-detached dwelling offers holding value while buyers explore the site's redevelopment potential, with the possibility of a multi unit residential project, subject to zoning, planning approvals, permits, and all applicable City of London requirements.The Mill Street neighbourhood continues to experience significant investment, with a dynamic mix of established homes, rental properties, student housing, young professionals, and new multi-residential developments. Located approximately 10 minutes from Western University, home to more than 40,000 students, faculty, and staff, the area benefits from strong and consistent housing demand. Fanshawe College, major hospitals, Victoria Park, Canada Life Place, Covent Garden Market, and the downtown core are all within close proximity.Whether you're a developer, builder, or investor seeking your next urban infill project, this is a rare opportunity to secure land in one of London's most active growth areas. Buyers are encouraged to complete their own due diligence with the City of London regarding permitted uses and future development potential. (id:41440)

MLS®:
X13417756
Taxes
$5,029(2025)
Lot Size
7104 acres
Type
Land
County
Middlesex County

Listed By

Chandary Ouch, Re/Max Advantage Realty Ltd.
Source
CREA
Last checked Aug 28 2026 at 4:13 PM EDT
Bathroom Details
Interior Features
  • Water Heater
Utility Information
  • Sewer: Sanitary Sewer
Living Area
  • 7,104 sqft
Powered by Walk Score®
Disclaimer: REALTOR.CA The trademarks REALTOR®, REALTORS®, and the REALTOR® logo are controlled
by The Canadian Real Estate Association (CREA) and identify real estate professionals who are members of CREA. Listing Data Last Updated: 8/28/26 09:13

