3543 King Street Lincoln, ON L0R 2C0
Listing Courtesy of: PropTX - IDX / Listed By: Revel Realty Inc., Brokerage

  3543 King Street Lincoln, ON L0R 2C0

Active
$1,950,000 (CAD)
5
BED
4
BATH
3000-3500
SQFT

Description

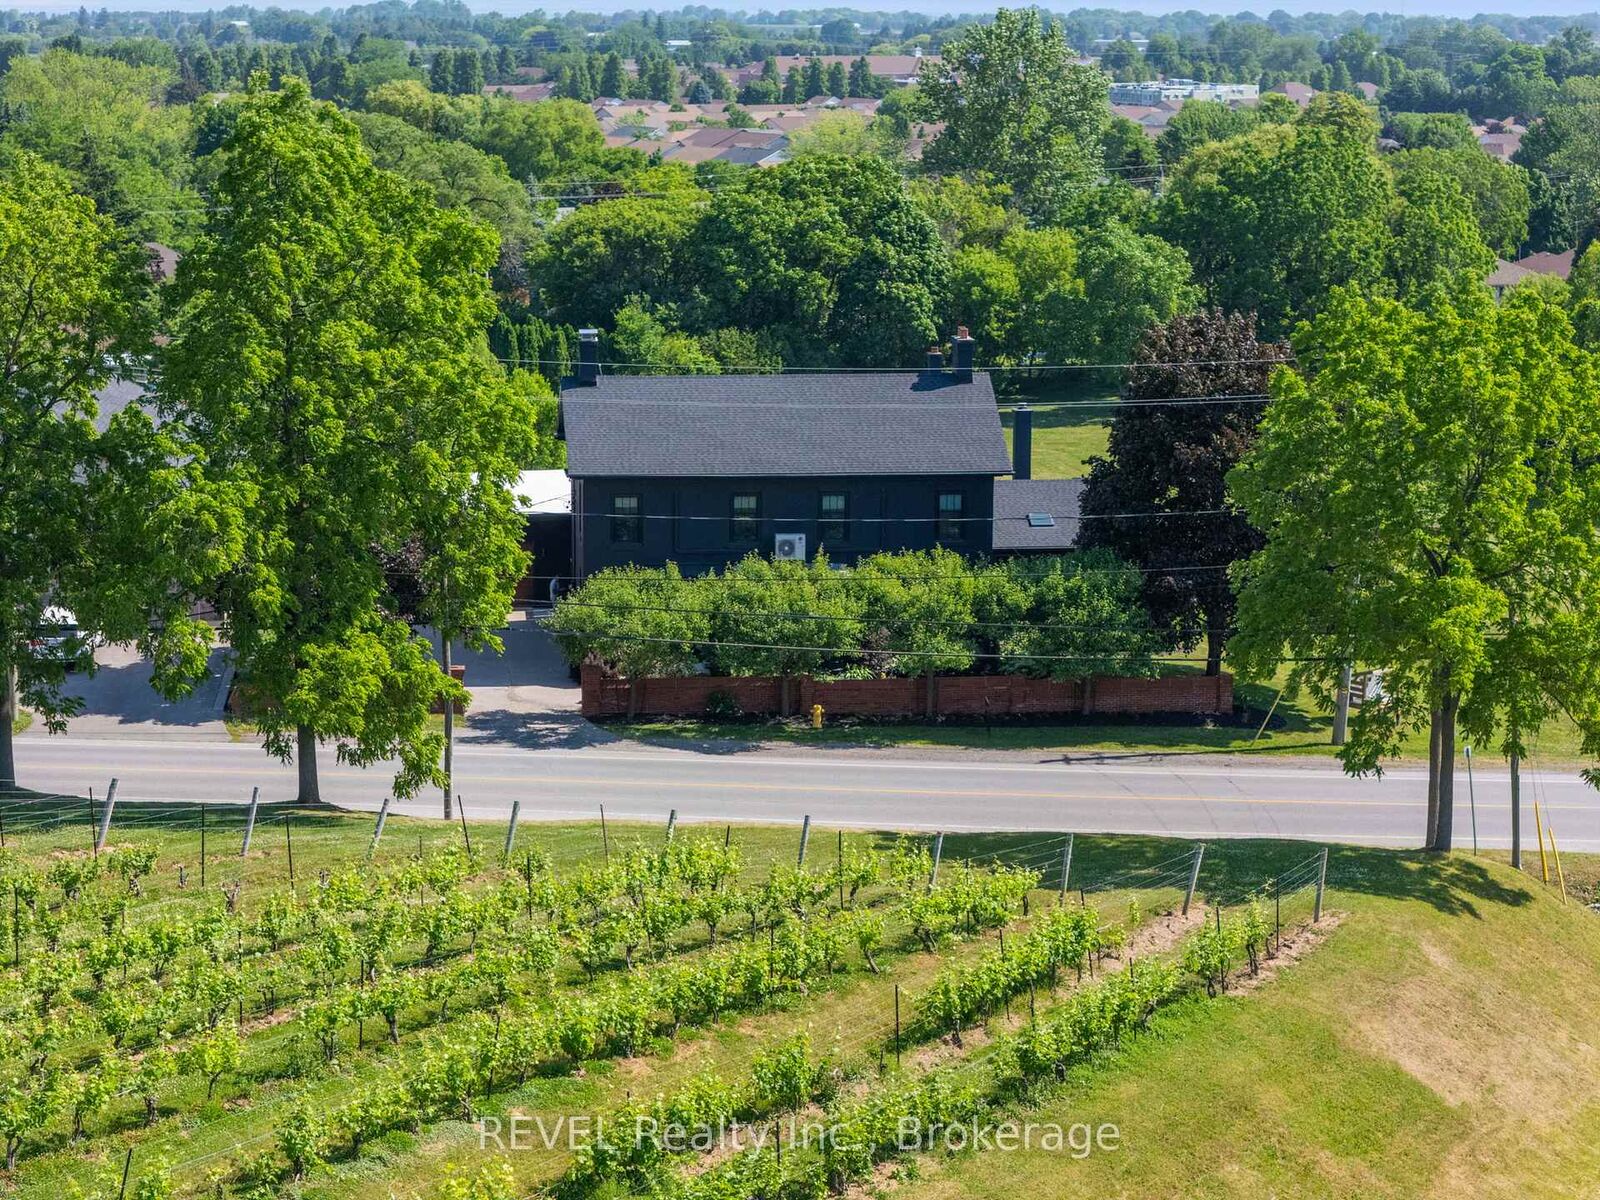
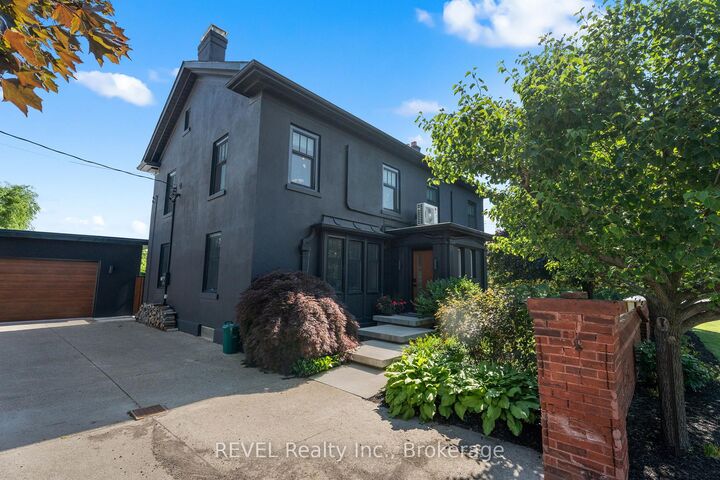
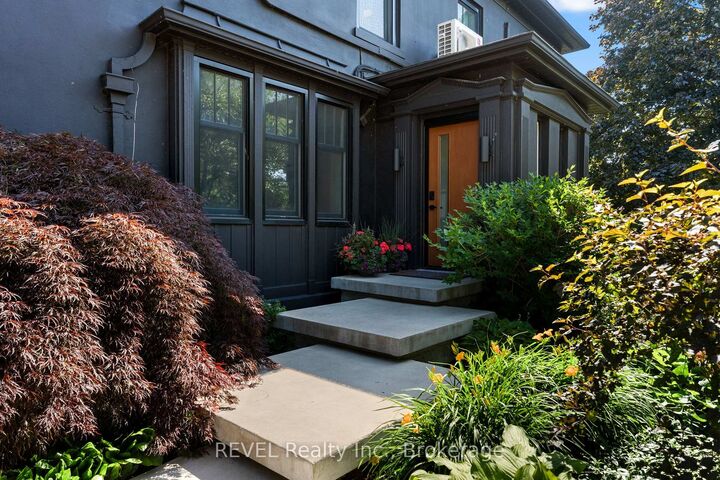
Ideal Niagara region location, in the midst of some of Niagara's best vineyards, epitomizes a luxury lifestyle replete with historical charm and modern, renovated elegance. Welcome to 3543 King Street, a fully upgraded character home with over 4300 sq.ft of finished living space situated among the reticent views of vineyards, and remodelled by a designer's inspired eye with the mission to create dazzling, magazine worthy living spaces in one of the most highly sought after townships in the Greater Horseshore Area. Featuring an exquisite chef's kitchen by Artcraft with authentic wood brick oven, butler's pantry and high end Miele appliances, spacious living and dining areas marry the charm of this home's iconic history with complimentary modern accents, imported design additions, and a cool factor that sets the tone for a true, contemporary vision. Outdoors, a fully landscaped and hardscaped resort like backyard flows seamlessly from newer detached garage and gym. Five bedrooms and renovated bathrooms/ensuites enable family capabilities, while lower level apartment quarters is perfect for in law or nanny suite. If reduced to a checklist, this luxury option emphatically highlights the best and the most unique characteristics conducive to warm, family gatherings and exceptional entertainment potential. With easy QEW access and proximity to local amenities and fruit farms, this beautiful home is confidently expecting its new owner.

MLS®:
X12735102
Taxes
$7,855(2025)
Type
Single-Family Home
Style
2-Storey
County
Regional Municipality of Niagara
Community
983 - Escarpment

Listed By

Revel Realty Inc., Brokerage
Source
PropTX - IDX
Last checked Aug 28 2026 at 10:48 AM EDT
Bathroom Details
Interior Features
  • Water Heater
  • In-Law Capability
Property Features
  • Foundation: Stone
Heating and Cooling
  • Radiant
  • Wall Unit(s)
Basement Information
  • Apartment
  • Walk-Up
Pool Information
  • Inground
  • Salt
Exterior Features
  • Stucco (Plaster)
  • Roof: Asphalt Shingle
Utility Information
  • Sewer: Sewer
  • Fuel: Gas
  • Energy: Energy Certificate: No
Garage
  • Detached
Stories
  • 2

Listing Price History

Date
Event
Price
% Change
$ (+/-)
Jun 30, 2026
Price Changed
$1,950,000
-2%
-$48,000
Powered by Walk Score®
Disclaimer: Copyright 2026 Toronto IDX. All rights reserved. This information is deemed reliable, but not guaranteed. The information being provided is for consumers’ personal, non-commercial use and may not be used for any purpose other than to identify prospective properties consumers may be interested in purchasing. Data last updated 8/28/26 03:48

