
Listing Courtesy of: WINDSOR-ESSEX COUNTY / Listed By: Jump Realty Inc.
22 Melrose Avenue Leamington, ON N8H 2H9
Active (1 Days)
$299,000 (CAD)
OPEN HOUSE TIMES
-
OPENSat, Aug 291:00 pm - 3:00 pm
-
OPENSun, Aug 301:00 pm - 3:00 pm
Description
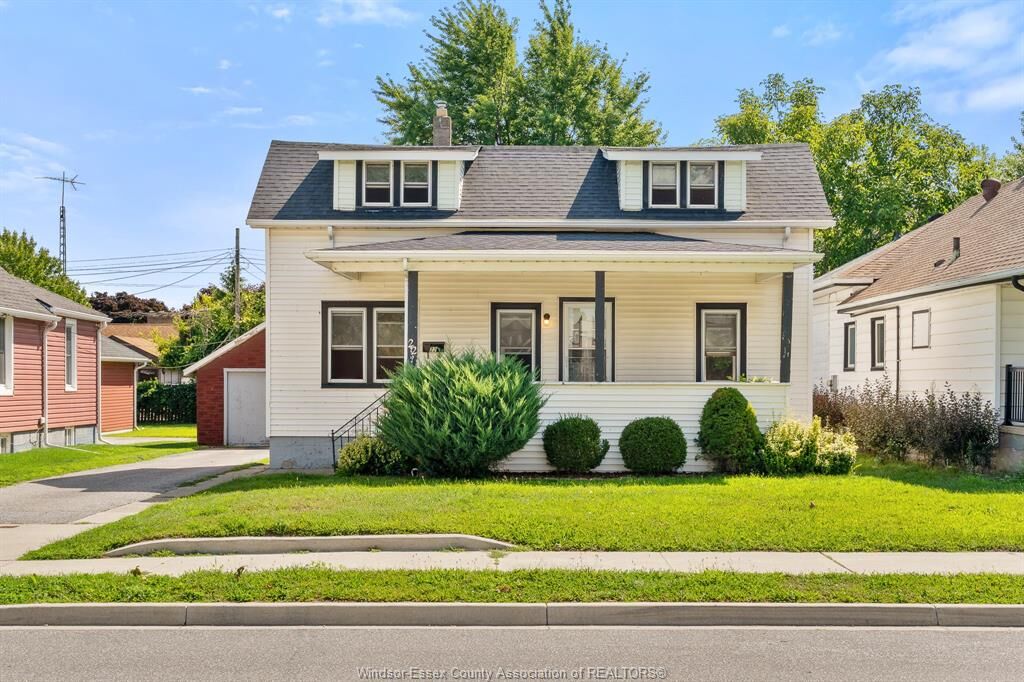
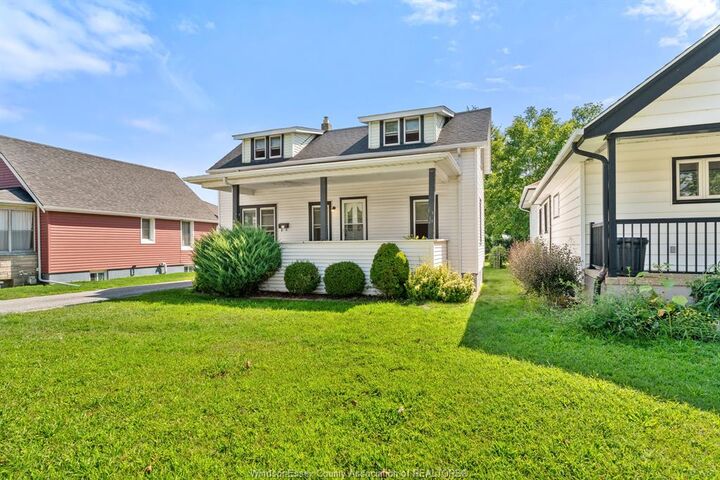
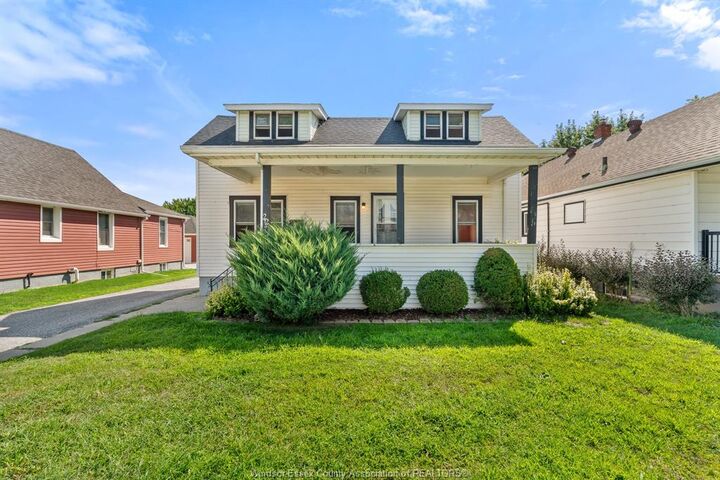
Opportunity awaits at 22 Melrose Avenue in an established Leamington neighbourhood. Near the quiet, dead-end north end of Melrose, this 4-bedroom, 1-bath detached home offers a fenced backyard, detached garage and plenty of potential for renovators, investors or buyers ready to create a home of their own. The property requires cleaning, updating and repairs, including a full kitchen replacement and bathroom refurbishment, and is being offered in as-is, where-is condition. A newer electrical panel is a welcome improvement, while the gas furnace dates to 2005. Enjoy a convenient location within walking distance of schools, shopping, the sports complex, waterfront amenities and the playground and park at Melrose and Henry. The generous yard provides room to relax, garden or play. Bring your ideas and vision to restore this well-located property and unlock its possibilities. Seller makes no representations or warranties; buyers are encouraged to complete their own due diligence and inspect
MLS®:
26020629
26020629
Taxes
$3,166(2026)
$3,166(2026)
Lot Size
6,447 SQFT
6,447 SQFT
Type
Single-Family Home
Single-Family Home
Style
1 1/2 Storey, Bungalow
1 1/2 Storey, Bungalow
County
Essex County
Essex County
Listed By
Shannon Matheson, Jump Realty Inc.
Source
WINDSOR-ESSEX COUNTY
Last checked Aug 28 2026 at 5:31 AM EDT
WINDSOR-ESSEX COUNTY
Last checked Aug 28 2026 at 5:31 AM EDT
Bathroom Details
- Full Bathroom: 1
Interior Features
- Appliances :
Subdivision
- 46 - Southwest Leamington
Lot Information
- Fenced Yard
- Shopping Nearby
- Playground Nearby
Property Features
- Foundation: Block
Heating and Cooling
- Central Air Conditioning
- Forced Air
- Furnace
Basement Information
- Full Unfinished
Flooring
- Laminate
- Cushion or Lino or Vinyl
- Hardwood or Engineered Hrwd
Exterior Features
- Aluminum/Vinyl
- Roof: Asphalt Shingle
Utility Information
- Utilities: Connected
- Sewer: Sanitary Connected
- Fuel: Natural Gas
Garage
- Single Garage
Stories
- 1
Disclaimer: Copyright 2026 Windsor-Essex County Association of Realtors. All rights reserved. This information is deemed reliable, but not guaranteed. The information being provided is for consumers’ personal, non-commercial use and may not be used for any purpose other than to identify prospective properties consumers may be interested in purchasing. Data last updated 8/27/26 22:31

