
Listing Courtesy of: WINDSOR-ESSEX COUNTY / Listed By: Royal Lepage Binder Real Estate
2 Pebble Beach Court Leamington, ON N8H 0G1
Active (88 Days)
$1,200,000 (CAD)
Description
MLS®:
26012678
26012678
Type
Single-Family Home
Single-Family Home
Style
Ranch, Bungalow
Ranch, Bungalow
County
Essex County
Essex County
Listed By
Thomas Jraiche, Royal Lepage Binder Real Estate
Source
WINDSOR-ESSEX COUNTY
Last checked Aug 28 2026 at 1:32 PM EDT
WINDSOR-ESSEX COUNTY
Last checked Aug 28 2026 at 1:32 PM EDT
Bathroom Details
- Full Bathrooms: 3
Interior Features
- Misc Features : Walk-In Closet
- Appliances :
- Misc Features : Energy Efficient
- Misc Features : Alarm System - R/I
- Misc Features : Walk-In Pantry
Subdivision
- 47 - Southeast Leamington/Robson
Lot Information
- Fenced Yard
- Landscaped
- Shopping Nearby
- Playground Nearby
- Cul-De-Sac
Property Features
- Fireplace: Conventional (Natural) Gas
- Foundation: Concrete
Heating and Cooling
- Central Air Conditioning
- Forced Air
- Furnace
- Heat Recovery Ventilation (Hrv)
Basement Information
- Full Finished
Flooring
- Ceramic or Porcelain
- Cushion or Lino or Vinyl
- Hardwood or Engineered Hrwd
Exterior Features
- Stone
- Brick
- Concrete/Stucco
- Roof: Asphalt Shingle
Utility Information
- Utilities: Connected
- Sewer: Sanitary Connected
- Fuel: Natural Gas
Garage
- Attached Garage
- Automatic Garage Door Opener
- Inside Entry
Stories
- 1
Disclaimer: Copyright 2026 Windsor-Essex County Association of Realtors. All rights reserved. This information is deemed reliable, but not guaranteed. The information being provided is for consumers’ personal, non-commercial use and may not be used for any purpose other than to identify prospective properties consumers may be interested in purchasing. Data last updated 8/28/26 06:32


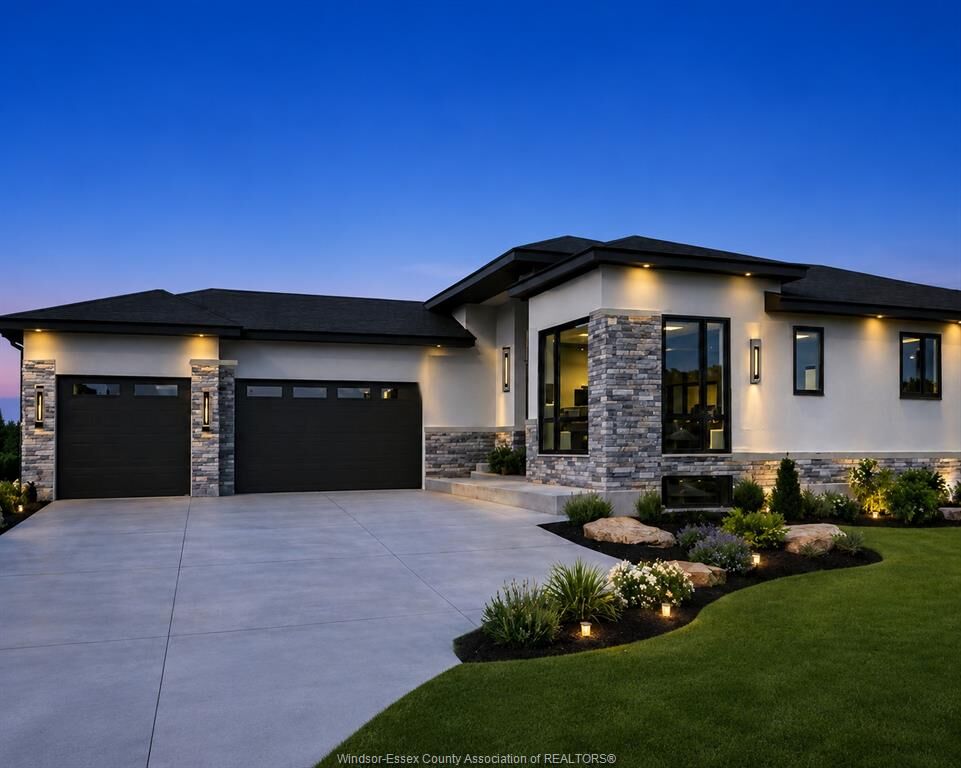
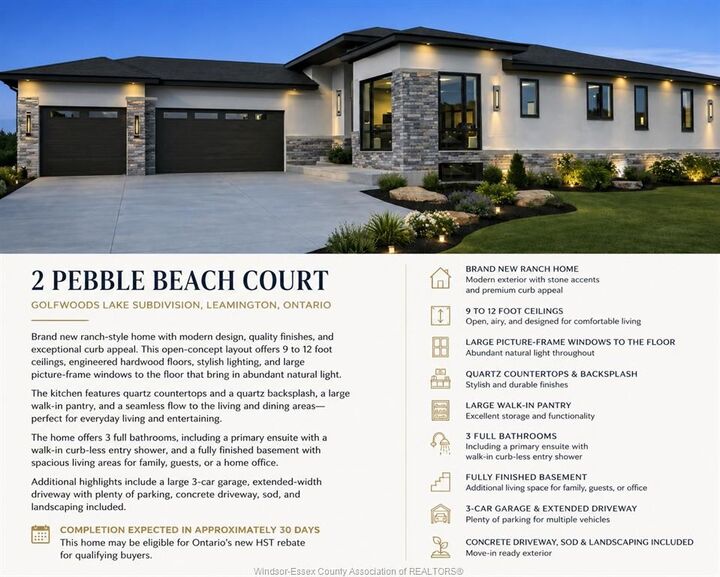
modern open-concept design features impressive 9 to 12 foot ceilings, engineered hardwood floors, stylish lighting, and large
picture-frame windows to the floor that fill the home with natural light. The kitchen and living areas are designed for everyday
comfort and entertaining, complete with quartz countertops, backsplash, and a large walk-in pantry for excellent storage. The
home offers 3 full bathrooms, including a beautiful primary ensuite with a walk-in curbless entry shower, plus a fully finished
basement for added living space. Outside, enjoy a large 3-car garage, extended-width driveway with plenty of parking, concrete
driveway, sod, and landscaping included. Completion is expected in approximately 30 days, and the home may be eligible for
Ontario's new HST rebate for qualifying buyers.