160 Hunts Road Laurentian Hills, ON K0J 1J0
Listing Courtesy of:  CREA / Listed By: James J. Hickey Realty Ltd.

  160 Hunts Road Laurentian Hills, ON K0J 1J0

Active (23 Days)
$769,900 (CAD)
4
BED
4
BATH

Description

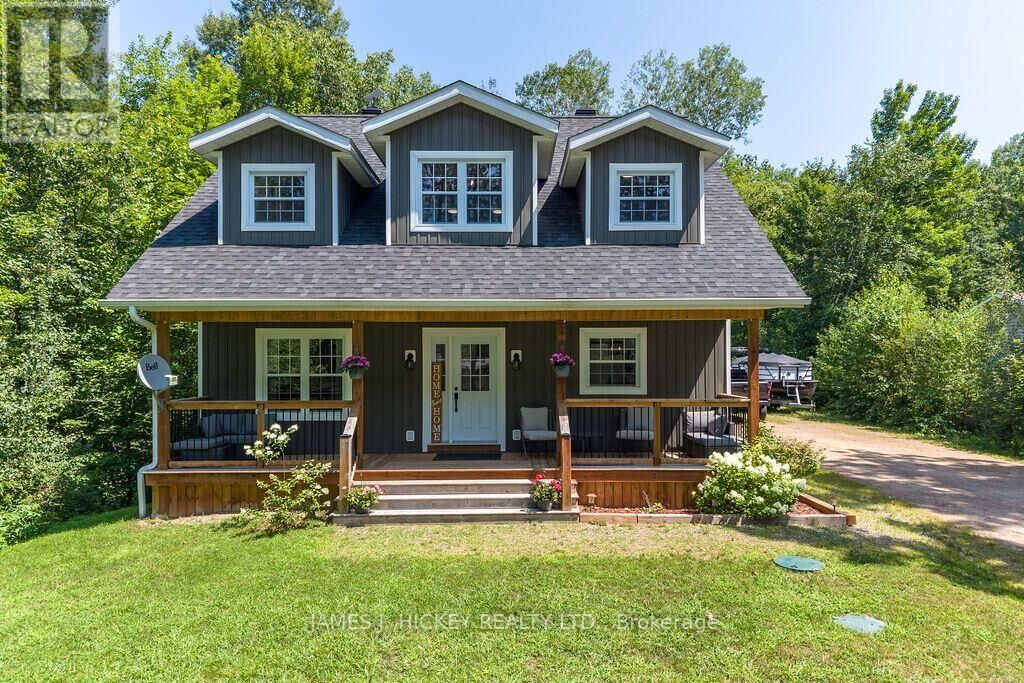
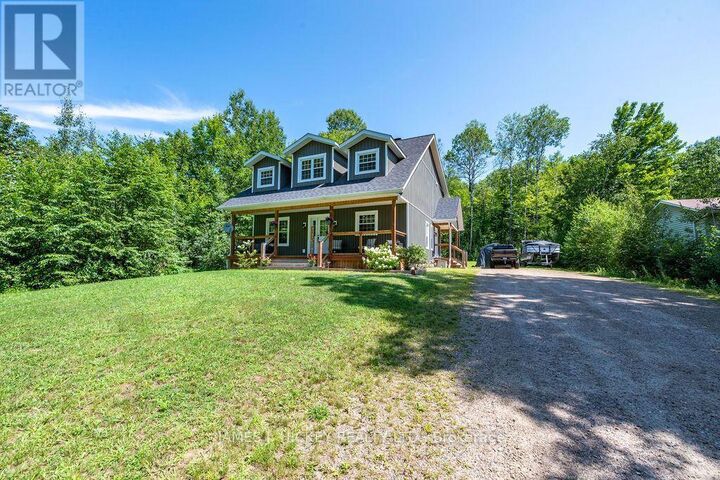
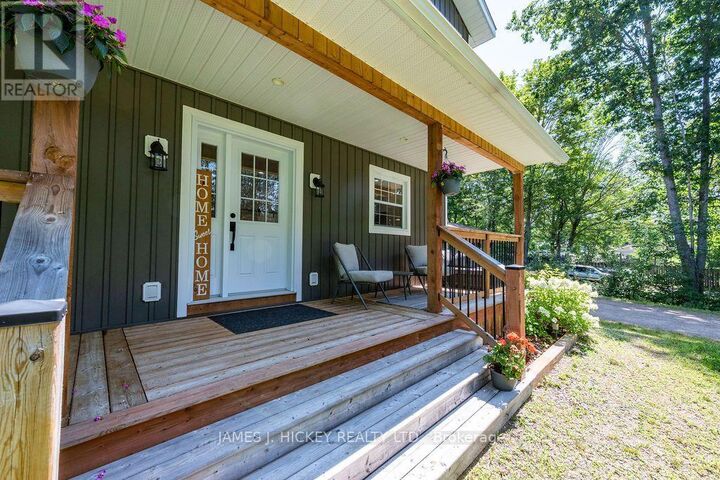
Experience the perfect blend of modern elegance, comfort, and country charm in this stunning custom-built 2-storey home, beautifully finished and only 3 years old. From the moment you step inside, you'll be impressed by the spacious, sun-drenched interior and the exceptional attention to detail throughout. The show-stopping kitchen is sure to be the heart of the home, featuring quality appliances, custom cabinetry, quartz countertops, and a generous island with seating, perfect for everything from morning coffee to entertaining family and friends. A welcoming foyer with a convenient 2-piece powder room leads to a formal dining room and an inviting rear-facing living room, where garden doors open onto a covered wraparound veranda overlooking the beautifully private backyard. Upstairs, you'll find three spacious bedrooms, including a luxurious primary retreat complete with a walk-in closet and a spa-inspired 4-piece ensuite featuring a relaxing soaker tub and separate walk-in shower. An additional 4-piece bathroom provides comfort and convenience for family and guests alike, also a convenient second floor laundry room. The fully finished lower level offers an abundance of versatile living space, including a large recreation room, games room, dedicated home gym area, spacious fourth bedroom, and a 3-piece bathroom, making it ideal for growing families, entertaining, or multigenerational living. With efficient forced-air natural gas heating, central air conditioning, and quality finishes throughout, this sparkling home delivers both style and functionality. Nestled in a peaceful rural residential neighbourhood, this exceptional property offers the tranquility of country living while providing all the modern comforts today's buyer's desire. A truly impressive home that must be seen to be fully appreciated! (id:41440)

MLS®:
X13637104
Taxes
$5,188(2025)
Type
Single-Family Home
County
Renfrew County

Listed By

Kevin Hickey, James J. Hickey Realty Ltd.
Source
CREA
Last checked Aug 28 2026 at 5:41 AM EDT
Bathroom Details
  • Full Bathrooms: 3
  • Partial Bathroom: 1
Interior Features
  • Refrigerator
  • Dishwasher
  • Microwave
  • Central Vacuum
  • Stove
Lot Information
  • Level
  • Wooded Area
  • Level Lot
Property Features
  • Foundation: Block
Heating and Cooling
  • Forced Air
  • Propane
  • Central Air Conditioning
  • Air Exchanger
Basement Information
  • Full
Exterior Features
  • Vinyl Siding
Utility Information
  • Sewer: Septic System
Parking
  • Total: 6
  • No Garage
Stories
  • 2
Powered by Walk Score®
Disclaimer: REALTOR.CA The trademarks REALTOR®, REALTORS®, and the REALTOR® logo are controlled
by The Canadian Real Estate Association (CREA) and identify real estate professionals who are members of CREA. Listing Data Last Updated: 8/27/26 22:41

