
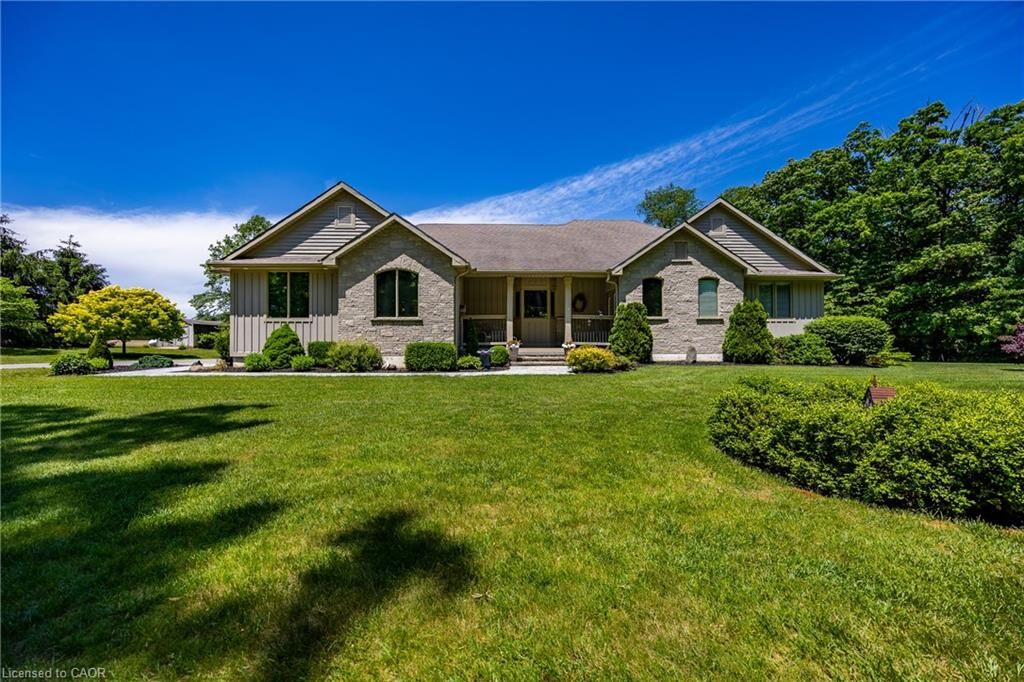
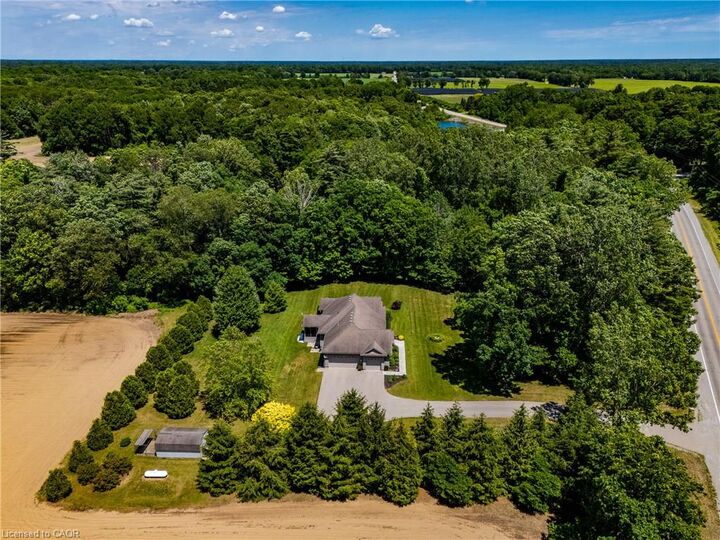
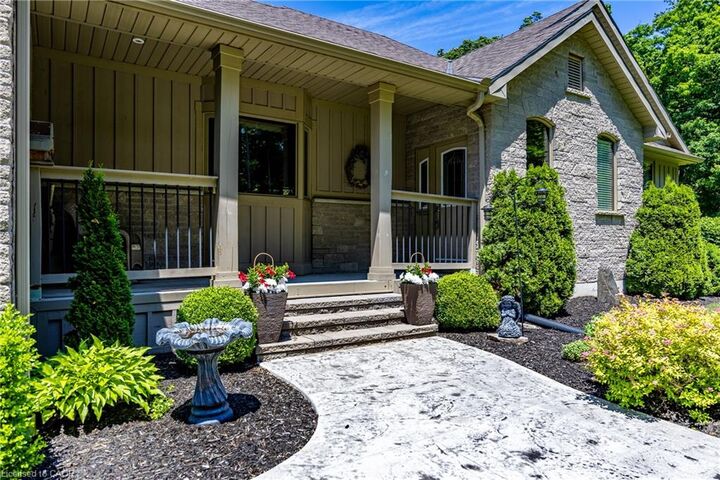
Listing Courtesy of: ITSO / Listed By: Peak Peninsula Realty Brokerage Inc.
1821 Norfolk County Road 45 Langton, ON N0E 1G0
Active (72 Days)
$1,095,000 (CAD)
Description
MLS®:
40840192
40840192
Taxes
$6,169
$6,169
Type
Single-Family Home
Single-Family Home
Year Built
2005
2005
Views
Forest
Forest
County
Norfolk County
Norfolk County
Listed By
Pierre Verfaillie, Peak Peninsula Realty Brokerage Inc.
Source
ITSO
Last checked Aug 28 2026 at 9:01 AM EDT
ITSO
Last checked Aug 28 2026 at 9:01 AM EDT
Bathroom Details
- Full Bathrooms: 3
- Half Bathroom: 1
Interior Features
- Central Vacuum
- Water Heater Owned
- Auto Garage Door Remote(s)
- Water Softener
- Sewage Pump
- Air Exchanger
- Dishwasher
- Dryer
- Microwave
- Refrigerator
- Stove
- Washer
- Hot Water Tank Owned
- Windows: Window Coverings
Lot Information
- Rural
- Greenbelt
- Campground
Property Features
- Foundation: Concrete Perimeter
Heating and Cooling
- Forced Air-Propane
- Hot Water
- Central Air
Basement Information
- Full
- Partially Finished
- Walk-Up Access
Exterior Features
- Roof: Asphalt Shing
Utility Information
- Sewer: Septic Approved
Garage
- Attached Garage
Parking
- Attached Garage
- Asphalt
- Garage Door Opener
- Total: 5
Stories
- 1
Living Area
- 1,592 sqft
Listing Price History
Date
Event
Price
% Change
$ (+/-)
Jul 17, 2026
Price Changed
$1,095,000
-4%
-$50,000
Disclaimer: Listing content protected by copyright and licensed by Information Technology Systems Ontario: Data last updated: 8/28/26 02:01


Inside, you'll find a thoughtfully designed layout featuring 9-foot ceilings throughout the main floor and a stunning tray ceiling that highlights the spacious living room with Brazilian cherry hardwood. The updated kitchen is the heart of the home, complete with a large island, new quartz countertops (2025), abundant cabinetry and pantry, and an ideal flow for both everyday living and entertaining.
The main floor offers two generous bedrooms, each with its own private ensuite bath, providing comfort and convenience for family or guests. Enjoy peaceful mornings and relaxing evenings in the screened-in porch overlooking the beautiful backyard, while the expansive patio creates the perfect setting for barbecues and outdoor gatherings.
The fully finished basement extends the living space with an additional bedroom, a 3-piece bathroom, and plenty of room for recreation, hobbies, or overnight guests.
Additional features include a 3-car garage, Generac backup generator for peace of mind, 10 x 20 foot storage shed and a premium location beside protected conservation lands. This is a rare opportunity to enjoy executive country living with modern updates and exceptional outdoor space, all within a truly picturesque setting.