
Listing Courtesy of:  CREA / Listed By: Oliver & Associates Sarah Oliver Real Estate Brokerage
 CREA / Listed By: Oliver & Associates Sarah Oliver Real Estate Brokerage
 6386 Victoria Avenue Lambton Shores, ON N0N 1J2
Active (57 Days)
$700,000 (CAD)
OPEN HOUSE TIMES
-
OPENSun, Aug 302:00 pm - 4:00 pm
Description
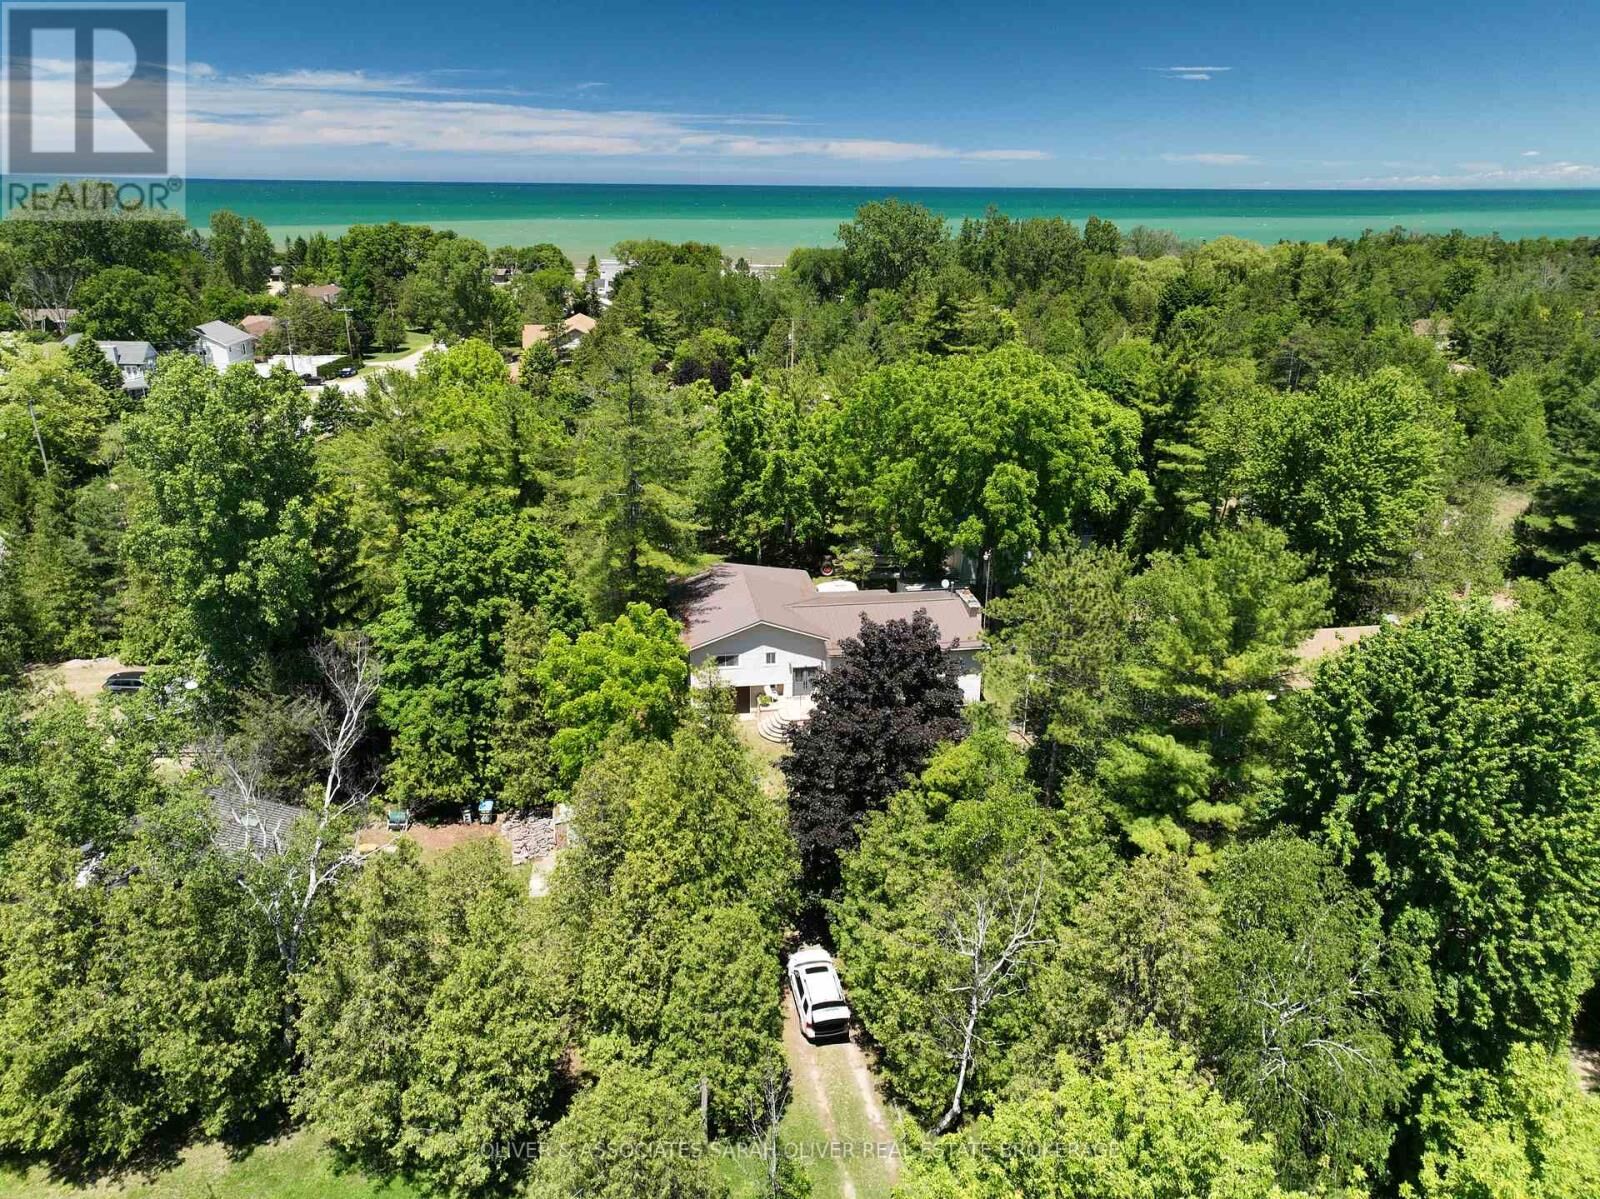
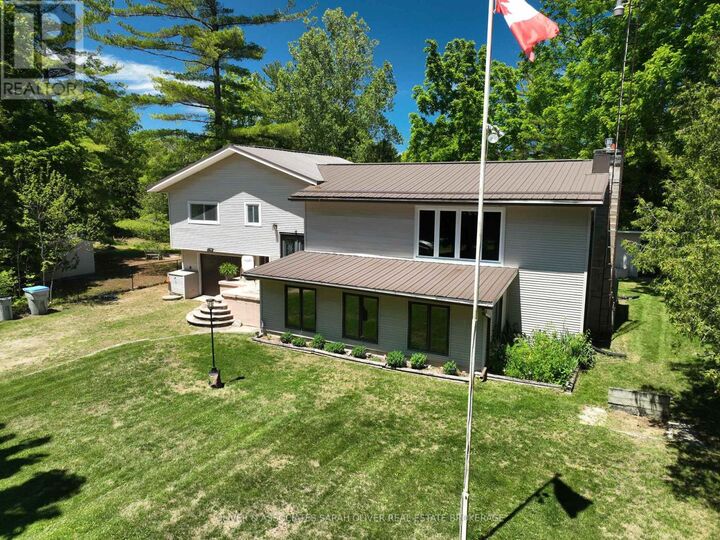
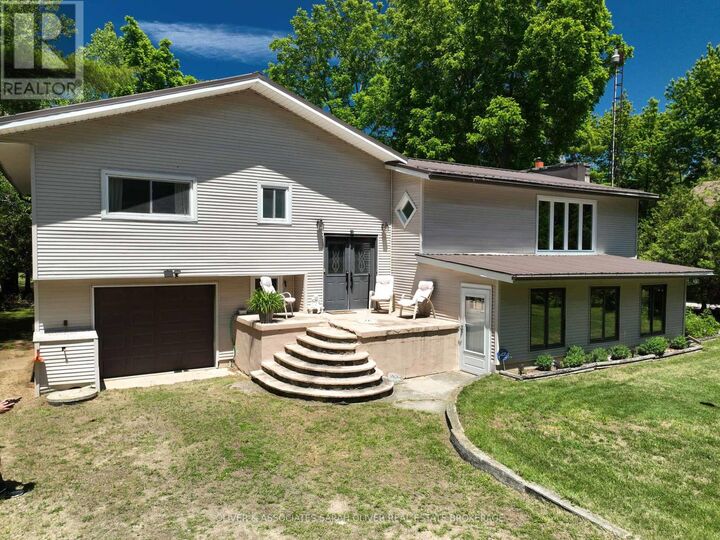
Enjoy beautiful beaches and fabulous sunsets just 3 blocks away. Private treed lot with 3300 sq ft home. Open concept main floor with sunken living room, pine valeted ceiling a floor to ceiling stone fireplace with a propane insert. Large kitchen tons of storage and a large island and built in dishwasher (new 2024). Four large bedrooms and a good sized 4pc bathroom on this level. Bedrooms have convenient built in's with lots of room for storage. Large walk in linen closet. All great features for when family and friend come over tons of sleeping room and lots of space to spread out. Speaking of family and friend great family/games room on the lower level. Floor to ceiling stone fireplace on this level as well with a wood burning insert. 9'x4'6'' pool table and 16' shuffle board are included. From family room walk out to the 21'x8'6'' sun room. Large garage with a sizeable work shop in the back for the handy man. Access your laundry/mud room from your garage. Covered 16'x15' wood storage area and rear patio. Storage shed boasts a steel roof in back yard. Steel roof on home installed in 2019 and vinyl siding installed in 2009. Sand point system in front yard for car washing etc. 200 amp service with fuses and breaker sub panel on main level. Extra insulation added 2025. Natural gas available at the road. This great property is a must see. Call for a showing today. (id:41440)
MLS®:
X13508882
X13508882
Taxes
$1,820(2025)
$1,820(2025)
Type
Single-Family Home
Single-Family Home
County
Lambton County
Lambton County
Listed By
Judy Burnett, Oliver & Associates Sarah Oliver Real Estate Brokerage
Source
CREA
Last checked Aug 28 2026 at 4:41 AM EDT
CREA
Last checked Aug 28 2026 at 4:41 AM EDT
Bathroom Details
- Full Bathroom: 1
- Partial Bathroom: 1
Interior Features
- Washer
- Refrigerator
- Dishwasher
- Stove
- Dryer
- Furniture
- Garage Door Opener Remote(s)
- Water Heater
Lot Information
- Flat Site
- Wooded Area
- Level Lot
Property Features
- Fireplace: Total: 2
- Foundation: Block
- Foundation: Slab
Heating and Cooling
- Baseboard Heaters
- Propane
Exterior Features
- Vinyl Siding
Utility Information
- Sewer: Septic System
Parking
- Total: 9
- Garage
Listing Price History
Date
Event
Price
% Change
$ (+/-)
Aug 08, 2026
Price Changed
$700,000
-7%
-$49,000
Disclaimer: The trademarks REALTOR®, REALTORS®, and the REALTOR® logo are controlled
by The Canadian Real Estate Association (CREA) and identify real estate professionals who are members of CREA. Listing Data Last Updated: 8/27/26 21:41
The trademarks REALTOR®, REALTORS®, and the REALTOR® logo are controlledby The Canadian Real Estate Association (CREA) and identify real estate professionals who are members of CREA. Listing Data Last Updated: 8/27/26 21:41

