52 East Glen Drive Lambton Shores, ON N0M 1B0
Listing Courtesy of: PropTX - IDX / Listed By: Keller Williams Lifestyles

  52 East Glen Drive Lambton Shores, ON N0M 1B0

Active
$1,057,000 (CAD)
3
BED
3
BATH
2500-3000
SQFT

Description

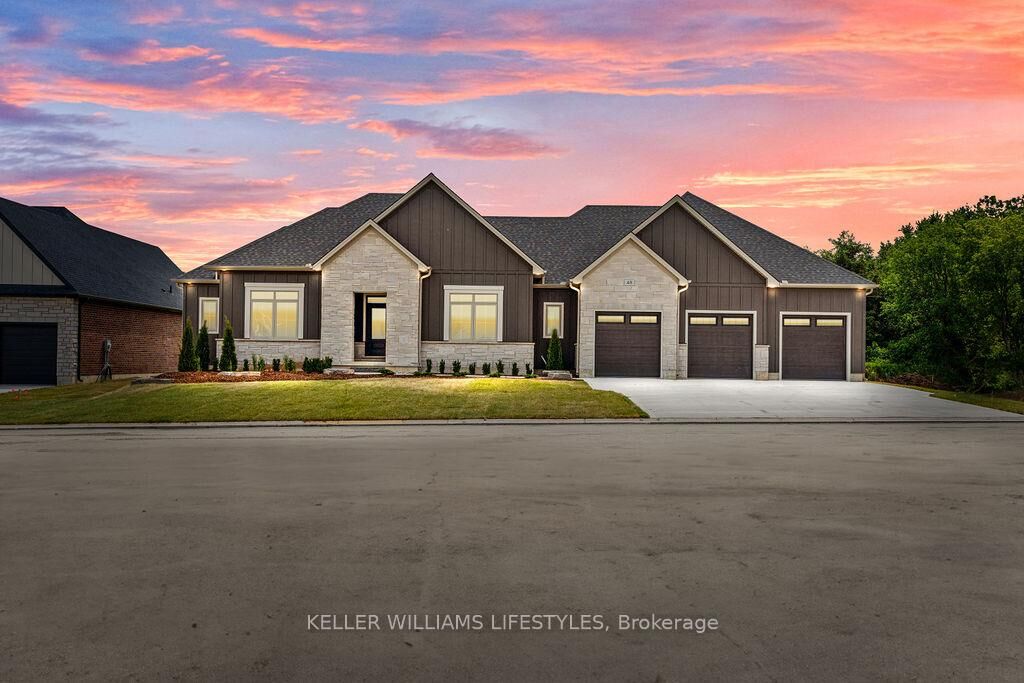
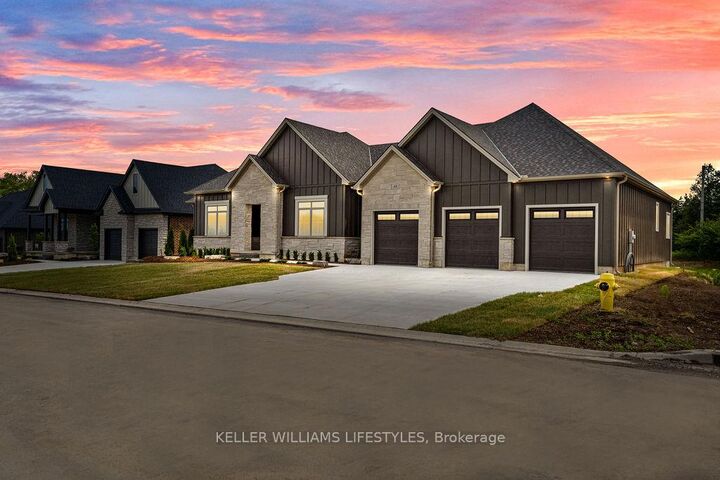
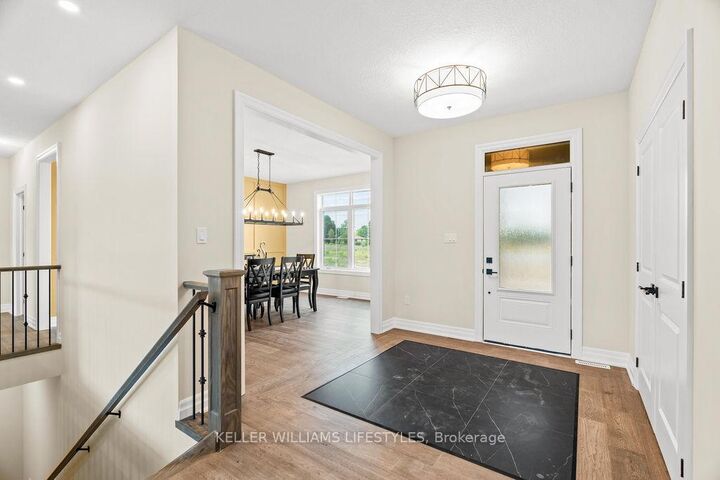
Welcome to the Remington by Banman Developments, a stunning 2,642 sq ft bungalow designed for luxurious, functional living. This beautifully crafted home features 3 spacious bedrooms, 2.5 bathrooms, a formal dining room, and an open-concept layout that blends elegance and comfort. The great room, anchored by a gas fireplace, flows seamlessly into the gourmet kitchen complete with custom cabinetry, quartz countertops, and a large island - perfect for entertaining and everyday living. The primary suite is a true retreat, offering dual walk-in closets and a spa-inspired ensuite with dual vanities, a soaker tub, and a glass and tile shower. Two additional bedrooms share a well-appointed bath, providing ideal space for family or guests. A thoughtfully designed layout and triple car garage add everyday convenience. Situated on a prime lot backing onto Arkona Fairways Golf Course, this home offers beautiful views and a sought-after setting. Enjoy the opportunity for quick possession, or choose your preferred lot and build this model or one of many other available plans to create your dream home - you can even bring your own builder. Built with high-end finishes including engineered hardwood and tile flooring, the Remington blends quality craftsmanship with modern functionality. Price includes HST. Property tax & assessment not set. Price reflects HST rebate. To be built, sold from floor plans.

MLS®:
X12994934
Type
Single-Family Home
Style
Bungalow
County
Lambton County
Community
Arkona

Listed By

Keller Williams Lifestyles
Source
PropTX - IDX
Last checked Aug 28 2026 at 4:07 PM EDT
Bathroom Details
Interior Features
  • None
Property Features
  • Fireplace: Natural Gas
  • Foundation: Concrete
Heating and Cooling
  • Forced Air
  • Central Air
Basement Information
  • Unfinished
Pool Information
  • None
Exterior Features
  • Brick
  • Hardboard
  • Roof: Asphalt Shingle
Utility Information
  • Sewer: Sewer
  • Fuel: Gas
  • Energy: Energy Certificate: No
Garage
  • Attached
Stories
  • 1
Powered by Walk Score®
Disclaimer: Copyright 2026 Toronto IDX. All rights reserved. This information is deemed reliable, but not guaranteed. The information being provided is for consumers’ personal, non-commercial use and may not be used for any purpose other than to identify prospective properties consumers may be interested in purchasing. Data last updated 8/28/26 09:07

