
Listing Courtesy of: WINDSOR-ESSEX COUNTY / Listed By: Remo Valente Real Estate (1990) Limited
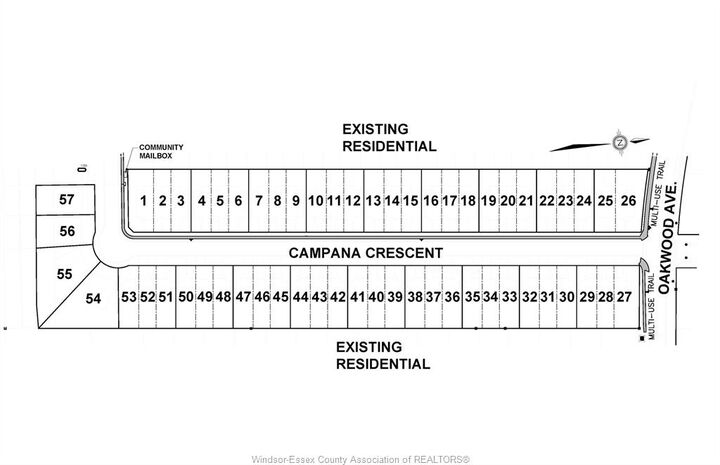
Lot 30 Campana Crescent Lakeshore, ON N8L 0K4
Active (143 Days)
$684,900 (CAD)
OPEN HOUSE TIMES
-
OPENSat, Aug 291:00 pm - 3:00 pm
-
OPENSun, Aug 301:00 pm - 3:00 pm
Description
MLS®:
26007255
26007255
Type
Single-Family Home
Single-Family Home
Style
Raised Ranch W/ Bonus Room, Split Level
Raised Ranch W/ Bonus Room, Split Level
County
Essex County
Essex County
Listed By
Gianluca Rauti, Remo Valente Real Estate (1990) Limited
Source
WINDSOR-ESSEX COUNTY
Last checked Aug 28 2026 at 7:31 AM EDT
WINDSOR-ESSEX COUNTY
Last checked Aug 28 2026 at 7:31 AM EDT
Bathroom Details
- Full Bathrooms: 3
Interior Features
- Misc Features : Walk-In Closet
- Appliances :
- Misc Features : Grade Entrance
- Misc Features : Alarm System - R/I
- Misc Features : Central Vacuum - R/I
Subdivision
- 62 - Monarch Meadows/Heritage Garden/Willowwood
Lot Information
- Shopping Nearby
- Playground Nearby
Property Features
- Foundation: Concrete
Heating and Cooling
- Central Air Conditioning
- Forced Air
- Furnace
- Heat Recovery Ventilation (Hrv)
Basement Information
- Full
Flooring
- Carpeted
- Ceramic or Porcelain
- Hardwood or Engineered Hrwd
Exterior Features
- Stone
- Brick
- Concrete/Stucco
Utility Information
- Utilities: Connected
- Sewer: Sanitary Storm Connected Connected
- Fuel: Natural Gas
Garage
- Double Garage
- Attached Garage
- Inside Entry
Stories
- 1
Disclaimer: Copyright 2026 Windsor-Essex County Association of Realtors. All rights reserved. This information is deemed reliable, but not guaranteed. The information being provided is for consumers’ personal, non-commercial use and may not be used for any purpose other than to identify prospective properties consumers may be interested in purchasing. Data last updated 8/28/26 00:31


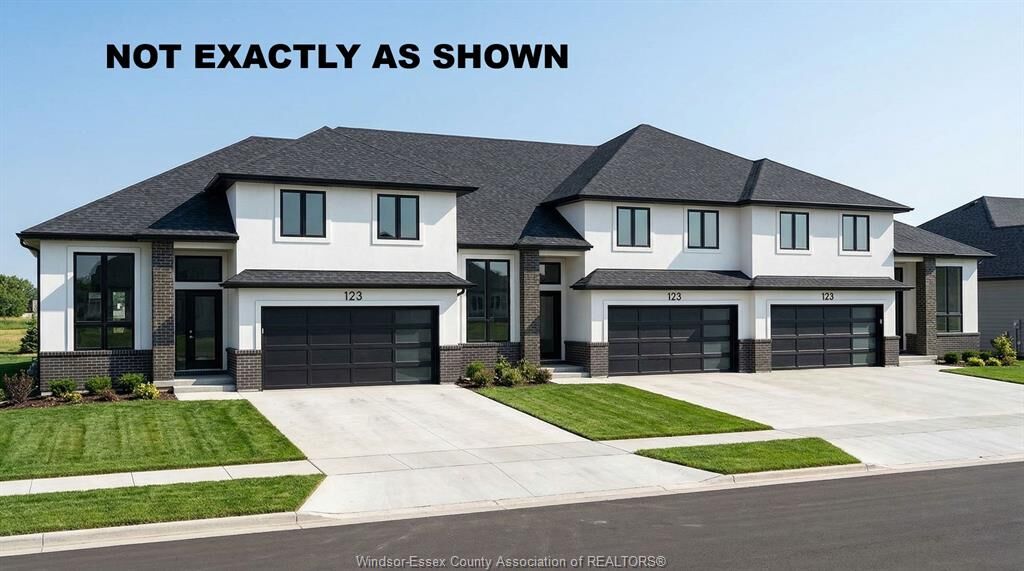
Lakeshore New Centre Estates: Townhouse Residence's by J.Rauti Custom Homes, a one-of-a-kind project consisting of 53
professionally built and efficient townhomes. With pricing from $599,900.00, you can enter a brand new raised ranch bonus room
home with a 7y Tarion warranty consisting of 3-5 bedrooms, 2-3 full bathrooms, finished 2-car garage, and a grade entrance.
Customize selections with some of the finest materials and finishes we have to offer. These homes will feature granite or quartz
countertops, engineered hardwood and porcelain tile, a large covered back patio, and even a primary ensuite. Following the popular
and successful Phase 1 on Faleria St. this project will not last long! ** Photo not exactly as shown.** **TO BE BUILT**