
Listing Courtesy of: WINDSOR-ESSEX COUNTY / Listed By: Remax Preferred Realty Ltd. 585
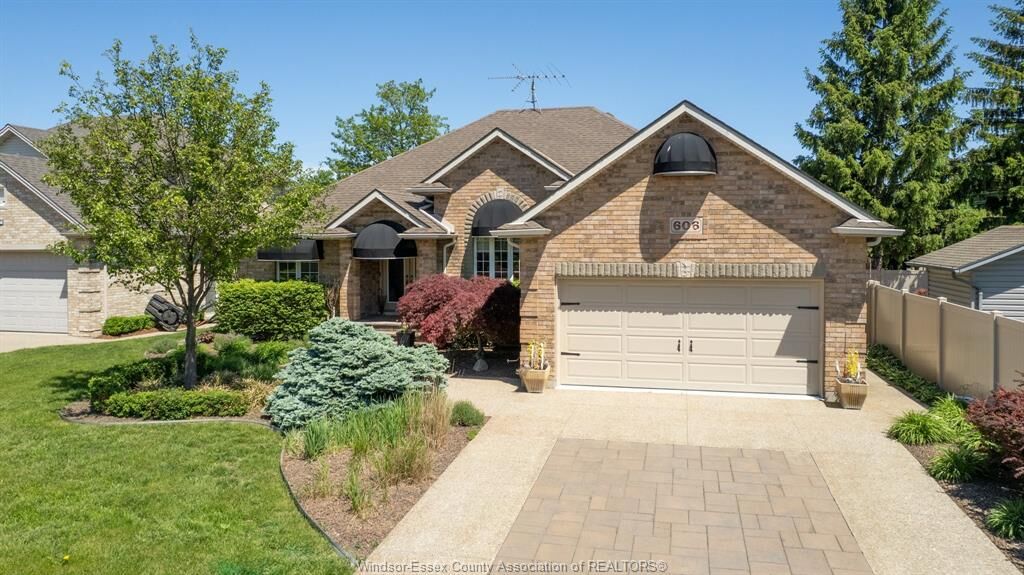
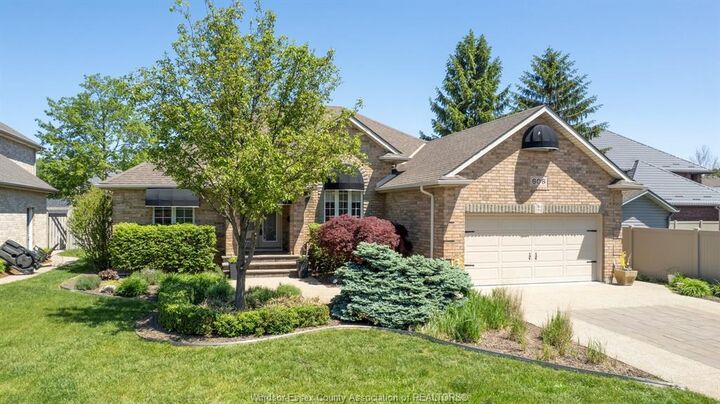
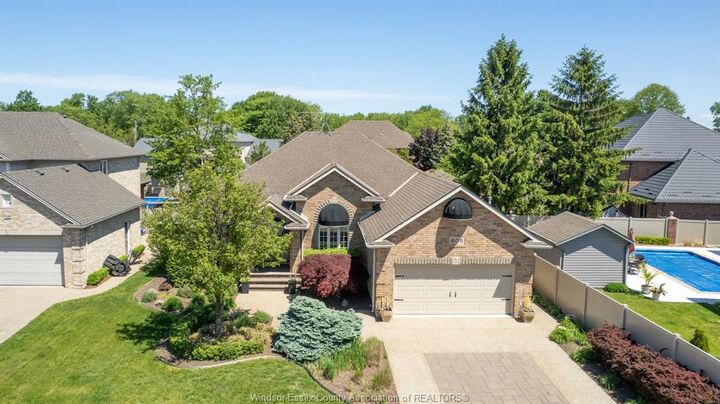
606 George Kennedy Way Lakeshore, ON N8L 0Z9
Active (156 Days)
$1,159,000 (CAD)

Description
MLS®:
26006198
26006198
Taxes
$5,098(2025)
$5,098(2025)
Type
Single-Family Home
Single-Family Home
Style
Ranch, Bungalow
Ranch, Bungalow
County
Essex County
Essex County
Listed By
Aldo Lucchino, Remax Preferred Realty Ltd. 585
Source
WINDSOR-ESSEX COUNTY
Last checked Aug 28 2026 at 1:32 PM EDT
WINDSOR-ESSEX COUNTY
Last checked Aug 28 2026 at 1:32 PM EDT
Bathroom Details
- Full Bathrooms: 3
- Half Bathroom: 1
Interior Features
- Appliances : Washer
- Appliances : Refrigerator
- Appliances : Central Vacuum
- Appliances : Dishwasher
- Inclusions : Dryer
- Misc Features : C/Vac Attachments
- Misc Features : Walk-In Closet
- Appliances : Oven Built-In
- Appliances : Cooktop
- Misc Features : Alarm System
- Appliances : Microwave
- Misc Features : Wet Bar
- Appliances : Dryer
- Inclusions : Micorwave
- Inclusions : Double Wall Oven
- Inclusions : Dishwasher & Central Vac. Lwr - Mini Fridge & Microwave
- Inclusions : Therador 6 Burner Cooktop
- Inclusions : Fridge (Frigidaire Professional)
- Inclusions : Pool Equipment and Supplies. Main Flr - Washer
Subdivision
- 61 - Amy Croft/Russell Woods/Orchard Park
Lot Information
- Fenced Yard
- Landscaped
- Playground Nearby
- Cul-De-Sac
Property Features
- Fireplace: Insert Gas
- Foundation: Concrete
Heating and Cooling
- Central Air Conditioning
- Furnace
- Heat Recovery Ventilation (Hrv)
Basement Information
- Full Finished
Flooring
- Carpeted
- Ceramic or Porcelain
- Hardwood or Engineered Hrwd
Exterior Features
- Brick
- Roof: Asphalt Shingle
Utility Information
- Utilities: Connected
- Sewer: Sanitary Storm Connected Connected
- Fuel: Natural Gas
Garage
- Double Garage
- Attached Garage
- Automatic Garage Door Opener
Stories
- 1
Listing Price History
Date
Event
Price
% Change
$ (+/-)
May 20, 2026
Price Changed
$1,159,000
-2%
-$20,900
Disclaimer: Copyright 2026 Windsor-Essex County Association of Realtors. All rights reserved. This information is deemed reliable, but not guaranteed. The information being provided is for consumers’ personal, non-commercial use and may not be used for any purpose other than to identify prospective properties consumers may be interested in purchasing. Data last updated 8/28/26 06:32


w/chef-inspired kit w/Thermador 6-burner cooktop & grill, double ovens, & granite island w/generous prep space, liv rm w/fp & new light fixture,
vaulted ceilings & elegant formal din rm w/new lighting at the center of the home. Lrg primary bed rm w/new lighting, walk-in w/Ikea closet
system & a his/hers 4-pc ensuite on one side, w/2 bdrms & reno'd 4-pc bath on the opposite wing. Finished lwr lvl w/fantastic wet bar w/granite
tops, huge fam/games rm w/fp, bdrm, den, 3-pc bath & storage. Backyard oasis w/Irg heated inground pool, fantastic 3-season screened-in covered
awning spanning the entire rear of home w/fans, epoxy flr & enclosed TV viewing area, new gazebo, BBQ gas hook-up, heated 2-car gar w/2-pc
bath - perfect for pool guests, int/ext surround sound, & 200 Amp back-up generator w/200 Amp whole house transfer switch for peace of mind!
The kind of home that
effortlessly blends comfort, style, & function. Perfect for both relaxed fam living & memorable entertaining. Gather around the
chef-inspired kit w/coffee bar, the natural hub of the home. Host family dinners .Relax or play around the heated inground pool,
entertain with ease, or enjoy peaceful moments under the awning spanning the rear of of the home.