
Listing Courtesy of: WINDSOR-ESSEX COUNTY / Listed By: Remax Capital Diamond Realty
4511 Ursula Lakeshore, ON N0P 1J0
Active (42 Days)
$699,900 (CAD)
Description
MLS®:
26017446
26017446
Lot Size
0.33 acres
0.33 acres
Type
Single-Family Home
Single-Family Home
Style
Raised Ranch
Raised Ranch
County
Essex County
Essex County
Listed By
Albert Kantarjian, Remax Capital Diamond Realty
Source
WINDSOR-ESSEX COUNTY
Last checked Aug 28 2026 at 7:31 AM EDT
WINDSOR-ESSEX COUNTY
Last checked Aug 28 2026 at 7:31 AM EDT
Bathroom Details
- Full Bathrooms: 2
Interior Features
- Appliances : See Remarks
- Appliances : Other
Subdivision
- 93 - Tilbury West/Comber/Staples
Lot Information
- Shopping Nearby
- Playground Nearby
Property Features
- Foundation: Concrete
Heating and Cooling
- Central Air Conditioning
- Forced Air
- Furnace
- Heat Recovery Ventilation (Hrv)
Basement Information
- Full Unfinished
Flooring
- Ceramic or Porcelain
- Hardwood or Engineered Hrwd
Exterior Features
- Aluminum/Vinyl
- Brick
- Roof: Asphalt Shingle
Utility Information
- Utilities: Connected
- Sewer: Sanitary Storm Connected Connected
- Fuel: Natural Gas
Garage
- Double Garage
- Attached Garage
- Inside Entry
Stories
- 1
Disclaimer: Copyright 2026 Windsor-Essex County Association of Realtors. All rights reserved. This information is deemed reliable, but not guaranteed. The information being provided is for consumers’ personal, non-commercial use and may not be used for any purpose other than to identify prospective properties consumers may be interested in purchasing. Data last updated 8/28/26 00:31


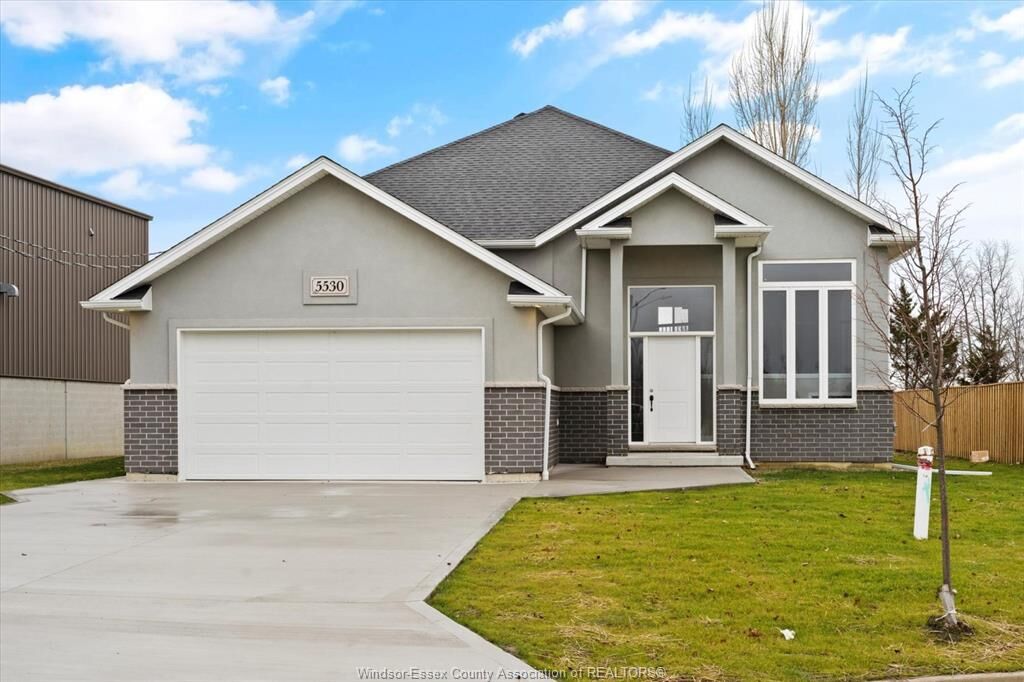
appeal with striking brick & stucco finishes. Designed with today's lifestyle in mind, this home features
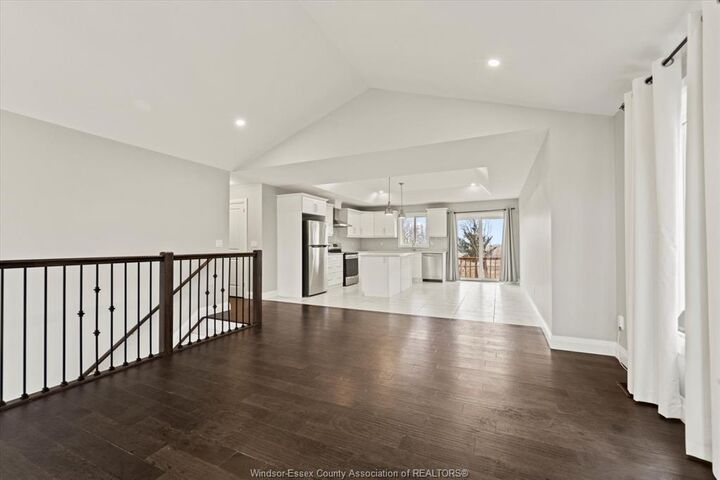
an open-concept layout with soaring ceilings, a spacious living/dining/kitchen area, and a cozy family
room. The custom kitchen will showcase stylish cabinetry, granite or quartz countertops, and a glass tile
backsplash. The main floor includes 3 bedrooms and 2 full baths, including a primary suite with a luxurious
ensuite and walk-in closet. An optional finished basement offers 2 additional bedrooms, 1 full bath, and a
large family room for added living space. Built with premium finishes throughout by Sun Built Custom Homes,
this is your opportunity to personalize your dream home from the ground up. Includes a 7-Year Tarion New
Home Warranty. The future is bright with Sun Built—discover the difference today!