
Listing Courtesy of: WINDSOR-ESSEX COUNTY / Listed By: Remax Capital Diamond Realty
4411 Belmont Avenue Lakeshore, ON N0P 1J0
Active (24 Days)
$879,900 (CAD)
Description
MLS®:
26018961
26018961
Taxes
$6,400(2026)
$6,400(2026)
Type
Single-Family Home
Single-Family Home
Year Built
2022
2022
Style
2 Storey
2 Storey
County
Essex County
Essex County
Listed By
Ramy Oraha, Remax Capital Diamond Realty
Source
WINDSOR-ESSEX COUNTY
Last checked Aug 28 2026 at 4:03 PM EDT
WINDSOR-ESSEX COUNTY
Last checked Aug 28 2026 at 4:03 PM EDT
Bathroom Details
- Full Bathrooms: 3
- Half Bathroom: 1
Interior Features
- Appliances : Refrigerator
- Appliances : Dishwasher
- Appliances : Microwave Range Hood Combo
- Misc Features : Walk-In Closet
- Appliances : Window Air Conditioner
- Appliances : Stove
- Appliances : Dryer
- Misc Features : Walk-In Pantry
- Inclusions : Fridge Stove Washer Dryer Dishwasher
Subdivision
- 93 - Tilbury West/Comber/Staples
Property Features
- Foundation: Concrete
Heating and Cooling
- Central Air Conditioning
- Forced Air
- Heat Recovery Ventilation (Hrv)
Basement Information
- Full Finished
Flooring
- Ceramic or Porcelain
- Hardwood or Engineered Hrwd
Exterior Features
- Brick
- Concrete/Stucco
Utility Information
- Utilities: Connected
- Sewer: Sanitary Connected
- Fuel: Natural Gas
Garage
- Attached Garage
- Automatic Garage Door Opener
- Triple Garage
Stories
- 2
Disclaimer: Copyright 2026 Windsor-Essex County Association of Realtors. All rights reserved. This information is deemed reliable, but not guaranteed. The information being provided is for consumers’ personal, non-commercial use and may not be used for any purpose other than to identify prospective properties consumers may be interested in purchasing. Data last updated 8/28/26 09:03


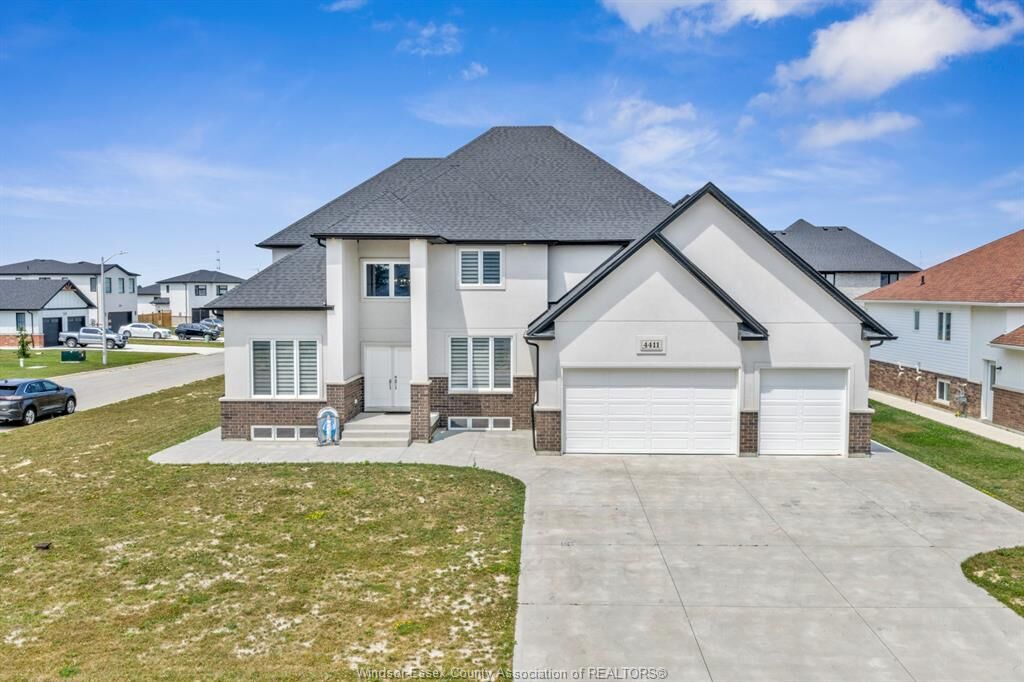
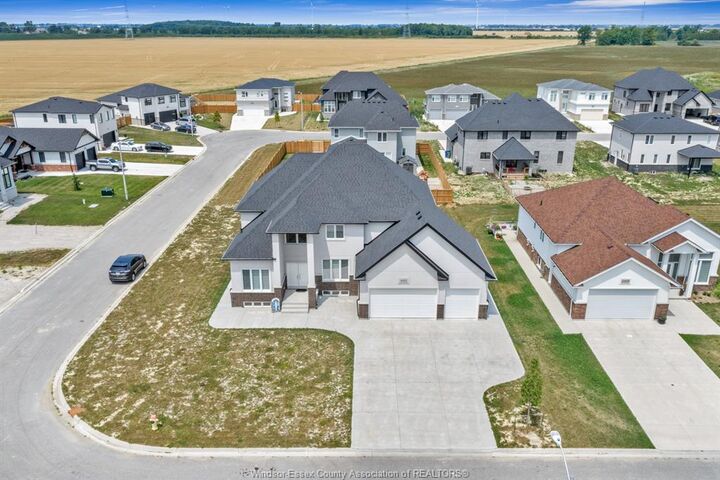
Comber/Lakeshore community. Offering approximately 3,000 sq. ft. of beautifully designed living space, this Sun
Built Custom Homes residence showcases timeless brick and stucco curb appeal with quality craftsmanship
throughout. The open-concept main floor features spacious living and dining areas, a stunning custom kitchen with
premium cabinetry, granite/quartz countertops, and a glass tile backsplash, plus a private office, convenient
main-floor laundry, and a powder room. Upstairs, you'll find 4 generously sized bedrooms, including a luxurious
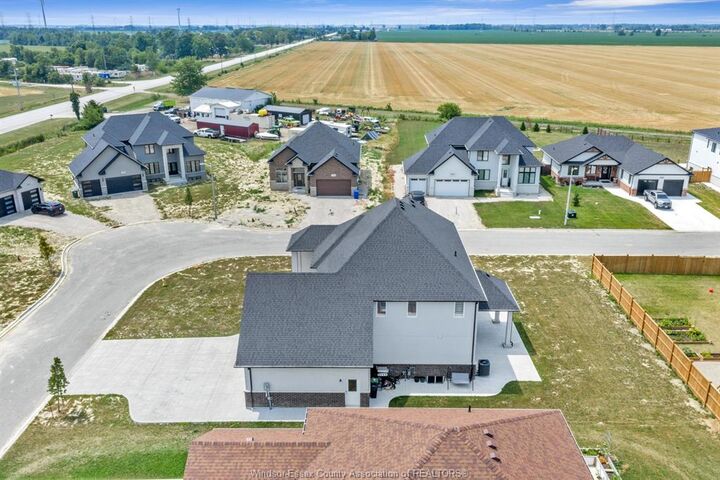
primary suite with a walk-in closet and spa-inspired ensuite, along with 2 additional full bathrooms. New concrete
driveway, front sidewalk, and rear porch completed in 2025. Enjoy peace of mind with the remaining 7-Year Tarion
New Home Warranty.