
Listing Courtesy of: WINDSOR-ESSEX COUNTY / Listed By: Deerbrook Realty Inc.
371 Oak Street Lakeshore, ON N0R 1A0
Active (49 Days)
$539,900 (CAD)
Description
MLS®:
26016683
26016683
Taxes
$3,548(2026)
$3,548(2026)
Lot Size
9,365 SQFT
9,365 SQFT
Type
Single-Family Home
Single-Family Home
Year Built
1974
1974
Style
Side Split 4 Level
Side Split 4 Level
County
Essex County
Essex County
Listed By
Pauline Lanoue, Deerbrook Realty Inc.
Source
WINDSOR-ESSEX COUNTY
Last checked Aug 28 2026 at 12:32 PM EDT
WINDSOR-ESSEX COUNTY
Last checked Aug 28 2026 at 12:32 PM EDT
Bathroom Details
- Full Bathrooms: 3
Interior Features
- Appliances : Washer
- Appliances : Refrigerator
- Appliances : Dishwasher
- Misc Features : In-Law Suite
- Appliances : Dryer
- Inclusions : Storage Shed
- Appliances : 2 Stoves
- Inclusions : Appliances As is That Do Not Belong to Tenant
Subdivision
- 92 - Tilbury North
Lot Information
- Fenced Yard
- Landscaped
- Treed Lot
- Playground Nearby
- Patio(s)
- Beach Rights
Property Features
- Fireplace: Conventional (Natural) Gas
- Foundation: Block
Heating and Cooling
- Central Air Conditioning
- Forced Air
- Floor Heat
Basement Information
- Partial Unfinished
Flooring
- Laminate
- Ceramic or Porcelain
Exterior Features
- Aluminum/Vinyl
- Brick
- Roof: Asphalt Shingle
Utility Information
- Utilities: Connected
- Sewer: Sanitary Connected
- Fuel: Natural Gas
Garage
- Double Garage
- Attached Garage
Stories
- 4
Living Area
- 2,152 sqft
Disclaimer: Copyright 2026 Windsor-Essex County Association of Realtors. All rights reserved. This information is deemed reliable, but not guaranteed. The information being provided is for consumers’ personal, non-commercial use and may not be used for any purpose other than to identify prospective properties consumers may be interested in purchasing. Data last updated 8/28/26 05:32


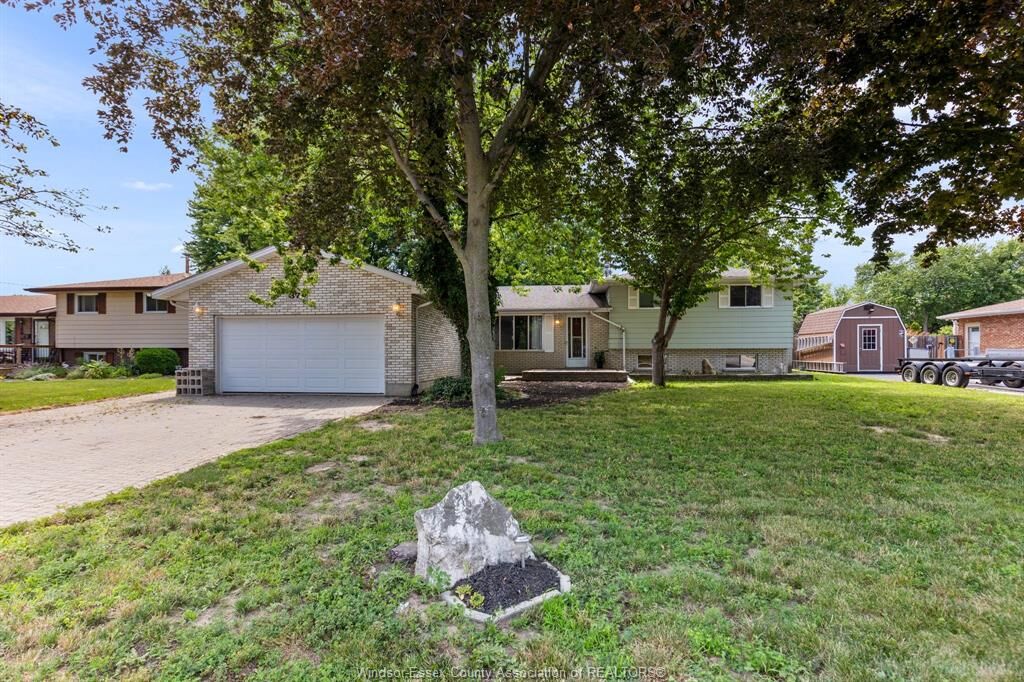
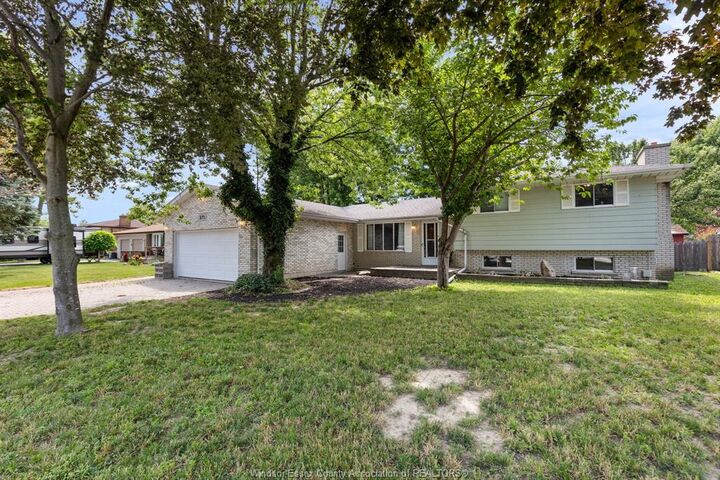
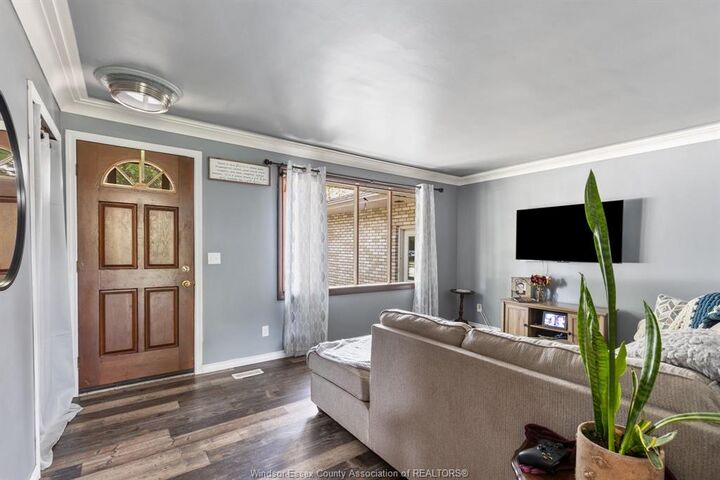
house is a 4 level side split 1604 sq ft plus 1106 sq ft basement with 3 bedrooms, 2 living rooms, 2 full
bathrooms, and attached double garage. Mother in law suite was added in 2006 and is 548 sq ft with a
kitchen, living room with gas fireplace, 1 large bedroom and full 4 piece bath. Both sides have patio doors
that lead to back yard. Attached garage is 2 bay ( 443 sq ft) extra wide and deep interlock driveway gives
you lots of parking options. All this located in the quiet community of Stoney Point, with public lake
access at end of the road, 7 km of walking trails, 2 Conservation areas, great schools, and a newly
revamped park and play area. Call for your personal viewing today!