
Listing Courtesy of: WINDSOR-ESSEX COUNTY / Listed By: Deerbrook Realty Inc.
324 Jordan Lane Lakeshore, ON N8N 0J3
Active (11 Days)
$999,900 (CAD)
Description
MLS®:
26020032
26020032
Taxes
$5,800(2025)
$5,800(2025)
Type
Single-Family Home
Single-Family Home
Year Built
2023
2023
Style
1 1/2 Storey, 2 Storey
1 1/2 Storey, 2 Storey
County
Essex County
Essex County
Listed By
Martin Shkreli, Deerbrook Realty Inc.
Source
WINDSOR-ESSEX COUNTY
Last checked Aug 28 2026 at 7:31 AM EDT
WINDSOR-ESSEX COUNTY
Last checked Aug 28 2026 at 7:31 AM EDT
Bathroom Details
- Full Bathrooms: 2
- Half Bathroom: 1
Interior Features
- Appliances : Washer
- Appliances : Refrigerator
- Appliances : Dishwasher
- Misc Features : Walk-In Closet
- Misc Features : Energy Efficient
- Appliances : Stove
- Appliances : Dryer
Subdivision
- 61 - Amy Croft/Russell Woods/Orchard Park
Lot Information
- Other
- See Remarks
- Shopping Nearby
- Playground Nearby
Property Features
- Fireplace: Insert Electric
- Foundation: Concrete
Heating and Cooling
- Central Air Conditioning
- Forced Air
- Furnace
Basement Information
- Full Unfinished
Flooring
- Ceramic or Porcelain
- Hardwood or Engineered Hrwd
Exterior Features
- Stone
- Brick
Utility Information
- Utilities: Connected
- Sewer: Storm Connected
- Fuel: Natural Gas
Garage
- Double Garage
- Attached Garage
- 2.5 Garage
Stories
- 2
Disclaimer: Copyright 2026 Windsor-Essex County Association of Realtors. All rights reserved. This information is deemed reliable, but not guaranteed. The information being provided is for consumers’ personal, non-commercial use and may not be used for any purpose other than to identify prospective properties consumers may be interested in purchasing. Data last updated 8/28/26 00:31


sq ft of beautifully finished space, featuring high-end finishes throughout and an ideal open-concept layout perfect for both everyday living and entertaining. The heart of the
home is the oversized kitchen complete with a large island, premium finishes, and seamless flow into the spacious living and dining areas. Enjoy year-round comfort in the
screened-in sunporch, perfect for relaxing or hosting guests. This unique 1.5-storey design offers two generous bedrooms and 2.5 bathrooms, including an impressive upper-level
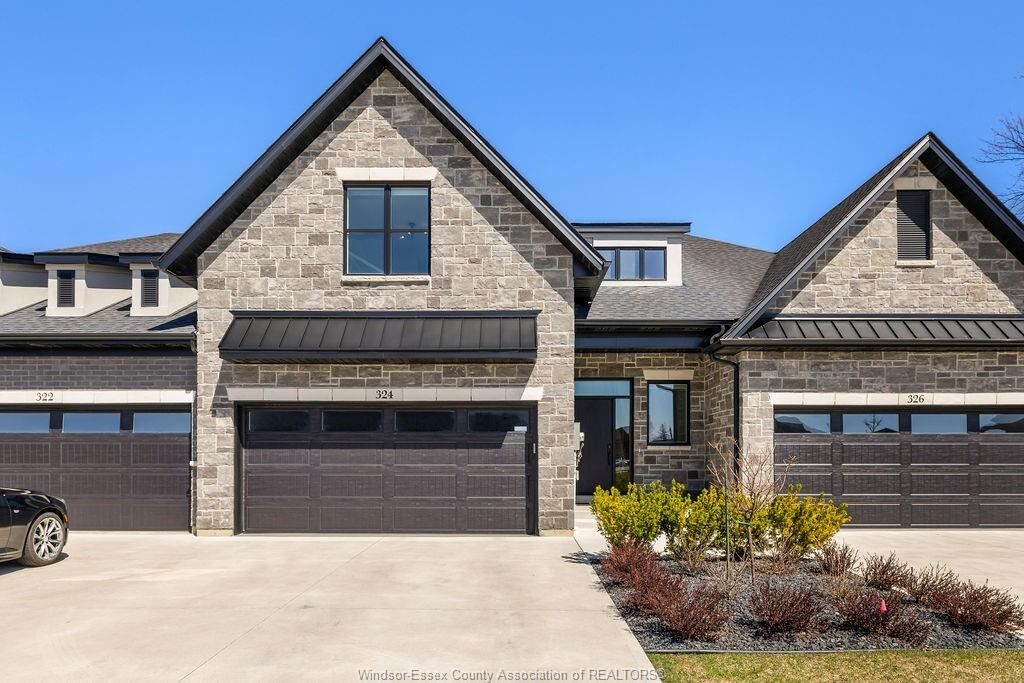
retreat with its own separate living space-ideal as a private lounge, office, or guest getaway. Set on a quiet street, this home is just steps to shopping, scenic nature trails, and all
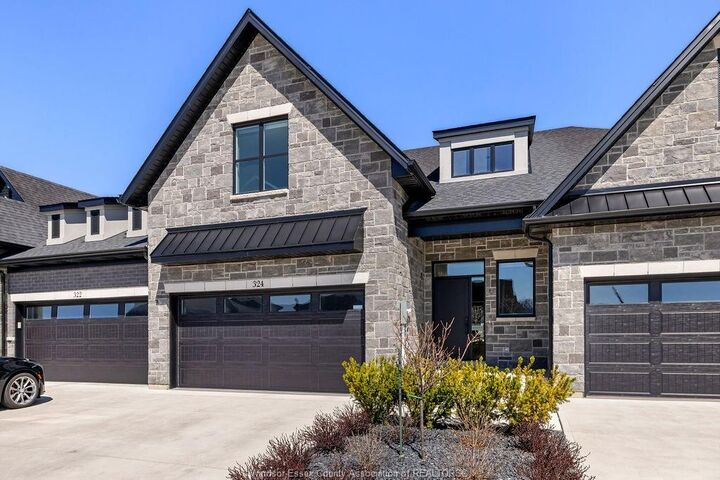
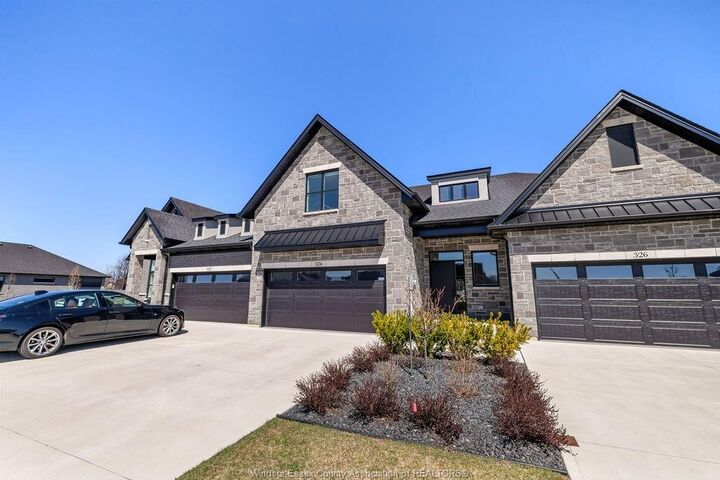
amenities. Featuring striking stone exterior finishes that enhance its curb appeal, this property truly delivers upscale, low-maintenance living in one of the area's most desirable
communities. Nothing to do but move in and enjoy.