
Listing Courtesy of: WINDSOR-ESSEX COUNTY / Listed By: Kw Signature
322 Water Avenue Lakeshore, ON N8L 1A7
Active (16 Days)
$1,699,000 (CAD)
OPEN HOUSE TIMES
-
OPENSun, Aug 301:00 pm - 3:00 pm
Description
MLS®:
26019715
26019715
Taxes
$10,804(2026)
$10,804(2026)
Type
Single-Family Home
Single-Family Home
Year Built
2022
2022
Style
2 Storey
2 Storey
County
Essex County
Essex County
Listed By
Tyler Soulliere, Kw Signature
Source
WINDSOR-ESSEX COUNTY
Last checked Aug 28 2026 at 7:31 AM EDT
WINDSOR-ESSEX COUNTY
Last checked Aug 28 2026 at 7:31 AM EDT
Bathroom Details
- Full Bathrooms: 4
- Half Bathroom: 1
Interior Features
- Appliances : Washer
- Appliances : Refrigerator
- Appliances : Dishwasher
- Inclusions : Fridge
- Inclusions : Dishwasher
- Misc Features : Walk-In Closet
- Misc Features : Energy Efficient
- Appliances : Oven Built-In
- Misc Features : Alarm System
- Appliances : Microwave
- Appliances : Freezer
- Misc Features : Central Vacuum - R/I
- Misc Features : Other
- Misc Features : See Remarks
- Inclusions : Wine Fridge
- Misc Features : Wet Bar
- Appliances : Dryer
- Inclusions : Washer & Dryer
- Appliances : Garburator
- Inclusions : Freezer
- Inclusions : Stove/Oven
- Inclusions : Mircowave
- Misc Features : Walk-In Pantry
- Inclusions : Bathroom Mirrors Only
- Inclusions : Garbage Dispoal
- Inclusions : Camera Secuirty System
- Inclusions : 2 Beverages Fridges
Subdivision
- 61 - Amy Croft/Russell Woods/Orchard Park
Lot Information
- Fenced Yard
- Landscaped
- Playground Nearby
- Patio(s)
Property Features
- Fireplace: Direct Vent Gas
- Foundation: Concrete
Heating and Cooling
- Central Air Conditioning
- Forced Air
- Furnace
- Other
- See Remarks
Basement Information
- Full Finished
Flooring
- Ceramic or Porcelain
- Hardwood or Engineered Hrwd
Exterior Features
- Aluminum/Vinyl
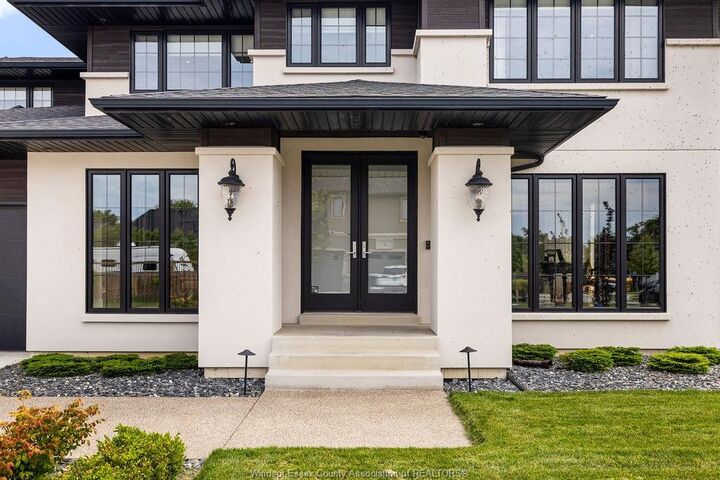
- Concrete/Stucco
- Roof: Asphalt Shingle
Utility Information
- Utilities: Connected
- Sewer: Sanitary Connected
- Fuel: Natural Gas
Garage
- Automatic Garage Door Opener
- Triple Garage
- Inside Entry
Stories
- 2
Listing Price History
Date
Event
Price
% Change
$ (+/-)
Aug 14, 2026
Price Changed
$1,699,000
0%
-$999
Disclaimer: Copyright 2026 Windsor-Essex County Association of Realtors. All rights reserved. This information is deemed reliable, but not guaranteed. The information being provided is for consumers’ personal, non-commercial use and may not be used for any purpose other than to identify prospective properties consumers may be interested in purchasing. Data last updated 8/28/26 00:31


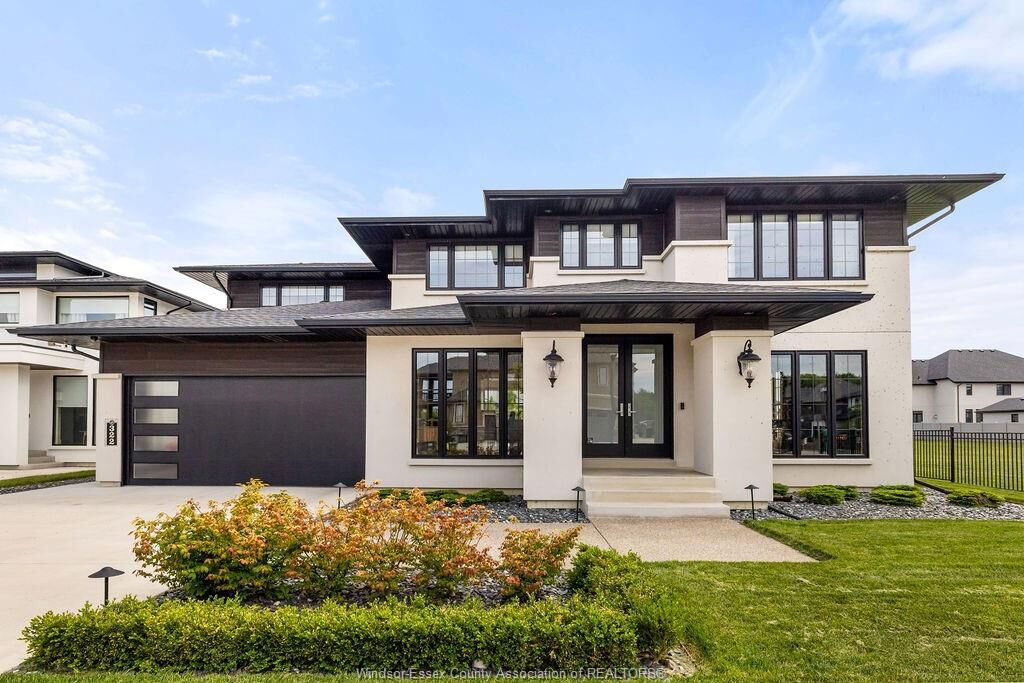
most desirable neighbourhoods. Only 4 years old, this stunning residence offers 3,550 sq. ft. above grade and
over 5,300 sq. ft. of finished living space. The chef's kitchen features premium appliances, oversized island,
walk-in pantry and coffee/beverage station, flowing into spacious living and dining areas. Upstairs offers 3
bedrooms, each with its own ensuite, including a luxurious primary retreat with a spa-inspired ensuite and
custom California Closets dressing room. The finished lower level includes a 4th bedroom (currently a gym),
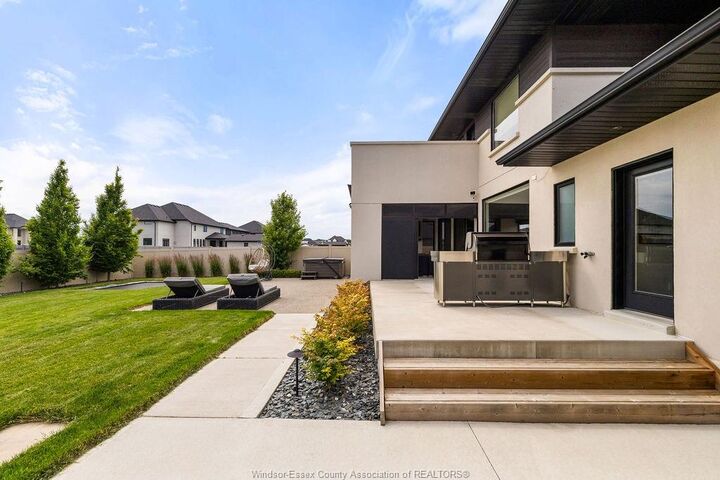
spectacular home theatre, wellness/flex room, recreation space and rare storage beneath the rear concrete
porch. Enjoy the covered 4-season room with automatic screens overlooking a premium lot with no side
neighbours and room for a resort-style pool. Oversized 3-car garage. Seller is a registered REALTOR®.