
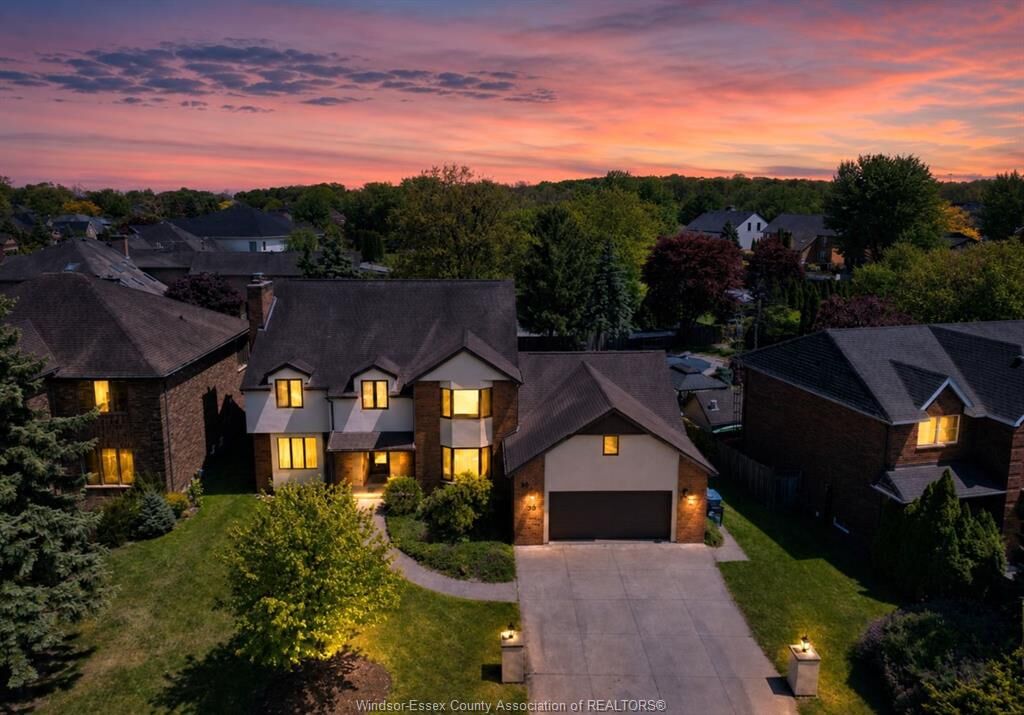
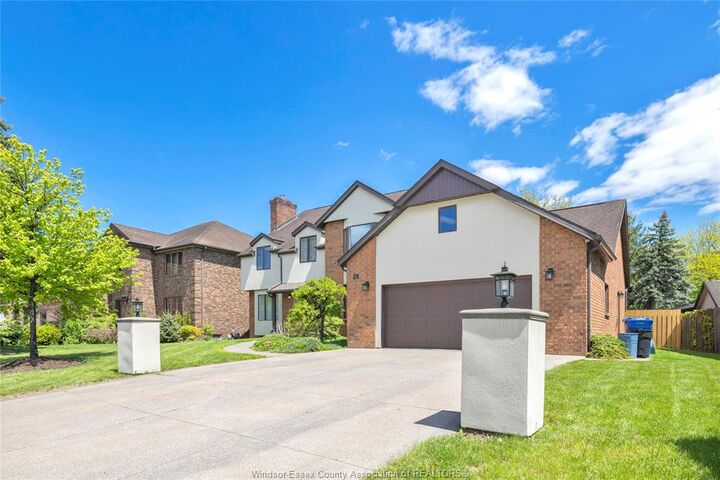
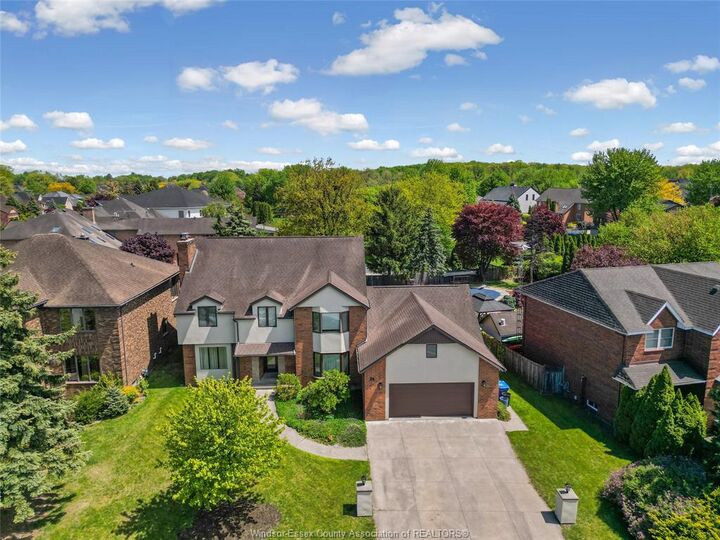
Listing Courtesy of: WINDSOR-ESSEX COUNTY / Listed By: Buckingham Realty (windsor) Ltd.
28 Cleophas Drive Lakeshore, ON N8N 4J9
Active (66 Days)
$1,399,000 (CAD)
Description
MLS®:
26015015
26015015
Taxes
$6,725(2025)
$6,725(2025)
Type
Single-Family Home
Single-Family Home
Year Built
1988
1988
Style
2 Storey
2 Storey
County
Essex County
Essex County
Listed By
Bogdan Chomycz, Buckingham Realty (windsor) Ltd.
Source
WINDSOR-ESSEX COUNTY
Last checked Aug 28 2026 at 7:31 AM EDT
WINDSOR-ESSEX COUNTY
Last checked Aug 28 2026 at 7:31 AM EDT
Bathroom Details
- Full Bathrooms: 3
Interior Features
- Appliances : Washer
- Appliances : Refrigerator
- Appliances : Central Vacuum
- Appliances : Dishwasher
- Inclusions : Stove
- Inclusions : Dishwasher
- Inclusions : Dryer
- Misc Features : Skylight
- Misc Features : Walk-In Closet
- Misc Features : Energy Efficient
- Misc Features : Alarm System
- Appliances : Microwave
- Inclusions : Fridge
- Appliances : Stove
- Misc Features : Central Vacuum - R/I
- Inclusions : Washer
- Misc Features : Other
- Misc Features : See Remarks
- Appliances : Dryer
- Appliances : Garburator
- Inclusions : Microwave
- Inclusions : Window Coverings
- Misc Features : Walk-In Pantry
- Misc Features : Pantry
Subdivision
- 61 - Amy Croft/Russell Woods/Orchard Park
Lot Information
- Fenced Yard
- Landscaped
Property Features
- Fireplace: Conventional (Natural) Wood
- Foundation: Block
Heating and Cooling
- Furnace
- Heat Recovery Ventilation (Hrv)
- Heat Pump
- Baseboard Heaters
Basement Information
- See Remarks
Flooring
- Ceramic or Porcelain
- Hardwood or Engineered Hrwd
Exterior Features
- Brick
- Concrete/Stucco
- Roof: Asphalt Shingle
Utility Information
- Utilities: Connected
- Sewer: Sanitary Connected
- Fuel: Other, See Remarks, Electric
Garage
- Attached Garage
- Automatic Garage Door Opener
- Other
- See Remarks
Stories
- 2
Living Area
- 3,409 sqft
Disclaimer: Copyright 2026 Windsor-Essex County Association of Realtors. All rights reserved. This information is deemed reliable, but not guaranteed. The information being provided is for consumers’ personal, non-commercial use and may not be used for any purpose other than to identify prospective properties consumers may be interested in purchasing. Data last updated 8/28/26 00:31


the prestigious Russell Woods area. It has an energy efficient and environmentally friendly geothermal
furnace for heating and cooling. There are many renovations, including engineered hardwood floors,
kitchen and bathroom stone countertops, windows, all interior repainted. Three walk in closets. Monitored
security system with surveillance cameras. Attached, large 4 car garage with 2 garage doors and
additional space for work bench. Large fenced in back yard. Open basement has new vinyl plank flooring.