
Listing Courtesy of: WINDSOR-ESSEX COUNTY / Listed By: Buckingham Realty (windsor) Ltd.
224 West Pike Creek Lakeshore, ON N8N 2L9
Active (67 Days)
$999,000 (CAD)
Description
MLS®:
26014766
26014766
Taxes
$4,645(2025)
$4,645(2025)
Type
Single-Family Home
Single-Family Home
Year Built
1974
1974
Style
Back Split 4 Level
Back Split 4 Level
County
Essex County
Essex County
Listed By
Leigh McCracken, Buckingham Realty (windsor) Ltd.
Source
WINDSOR-ESSEX COUNTY
Last checked Aug 28 2026 at 7:31 AM EDT
WINDSOR-ESSEX COUNTY
Last checked Aug 28 2026 at 7:31 AM EDT
Bathroom Details
- Full Bathrooms: 2
Interior Features
- Appliances : Washer
- Appliances : Refrigerator
- Appliances : Dishwasher
- Appliances : Microwave Range Hood Combo
- Appliances : Stove
- Appliances : Dryer
- Appliances : Garburator
Subdivision
- 63 - Maidstone Central/Pleasant Park
Lot Information
- Landscaped
- Playground Nearby
- Patio(s)
Property Features
- Fireplace: Conventional (Natural) Wood
- Foundation: Block
Heating and Cooling
- Central Air Conditioning
- Forced Air
- Furnace
Basement Information
- Walk Out Partially Finished
Flooring
- Carpeted
- Ceramic or Porcelain
Exterior Features
- Aluminum/Vinyl
- Brick
- Concrete/Stucco
- Roof: Asphalt Shingle
Utility Information
- Utilities: Connected
- Sewer: Septic System Connected
- Fuel: Natural Gas
Garage
- Double Garage
- Attached Garage
- Inside Entry
Stories
- 4
Living Area
- 1,850 sqft
Disclaimer: Copyright 2026 Windsor-Essex County Association of Realtors. All rights reserved. This information is deemed reliable, but not guaranteed. The information being provided is for consumers’ personal, non-commercial use and may not be used for any purpose other than to identify prospective properties consumers may be interested in purchasing. Data last updated 8/28/26 00:31


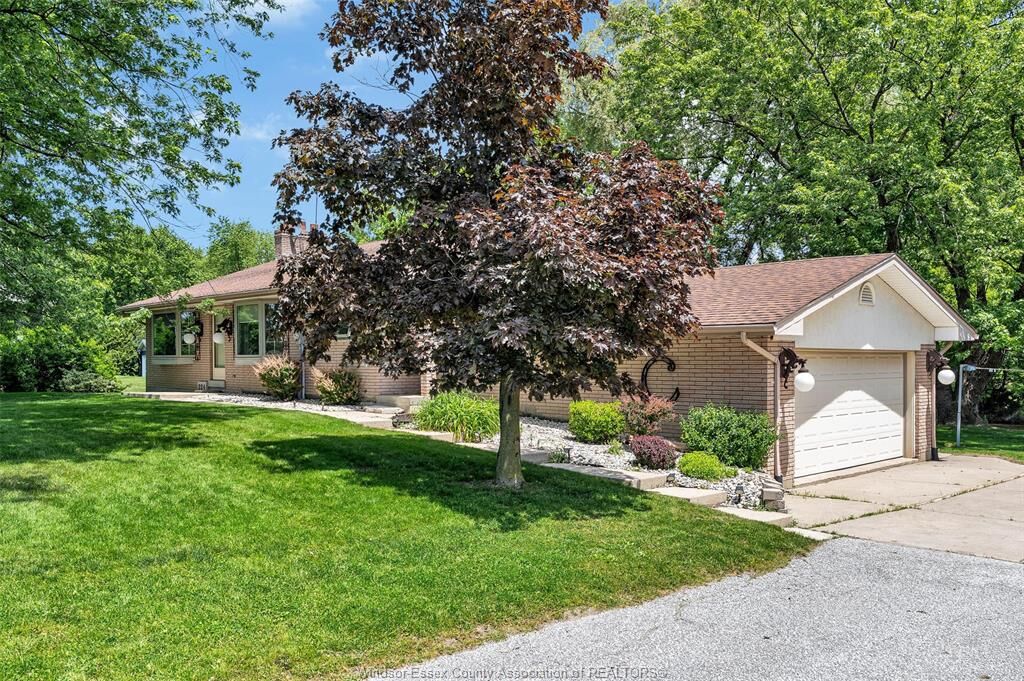
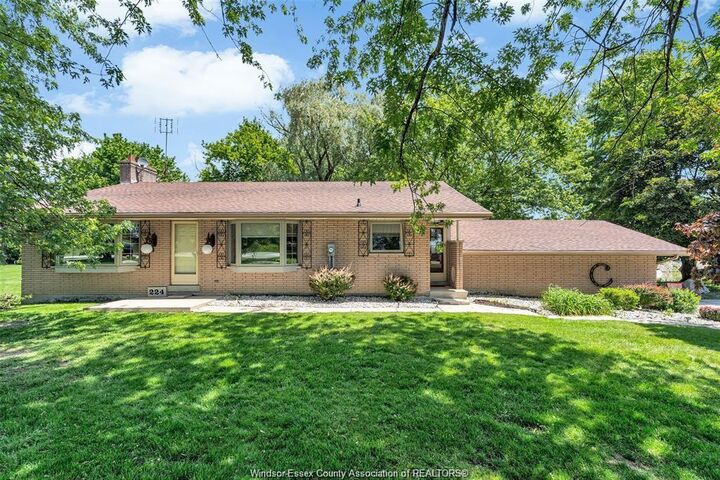
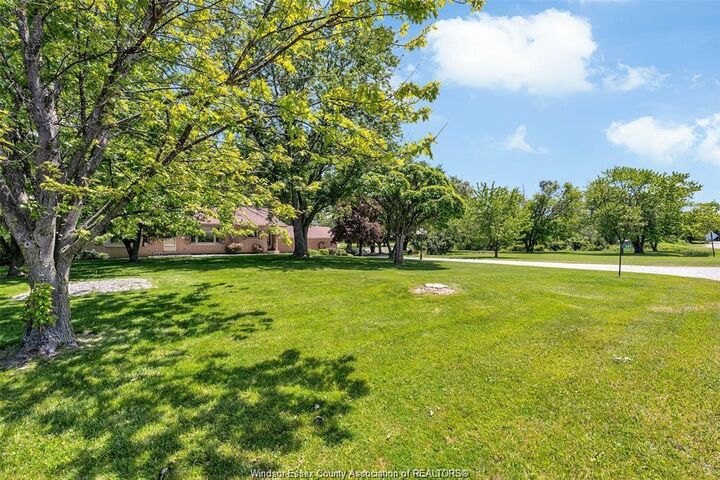
Surrounded by mature trees , this unique property features a balcony off of the primary bedroom overlooking the winding creek-an ideal
setting for morning coffee or peaceful evening outdoors. Inside the home offers a well-designed layout with 3 good sized bedrooms plus an
additional lower-level bedroom, providing flexible living arrangements for families, guests, or a home office. The third level is a true standout,
featuring large patio doors that open to stunning creek views, a spacious family room w a cozy fireplace, and an additional living
room-perfect for entertaining or creating multiple gathering spaces. Large windows throughout the home allow an abundance of natural light
and frame the tranquil surroundings from every angle. Step outside and enjoy paddle-boarding along the scenic creek which provides access to Lake St. Clair, with ample outdoor space for recreation or future enhancements, this property delivers
the perfect balance of nature and convenience. A rare opportunity to own a private retreat w outstanding potential in a highly desirable setting w
potential for an ADU, buyer to do there own due diligence.