
Listing Courtesy of: WINDSOR-ESSEX COUNTY / Listed By: Remax Preferred Realty Ltd. 585
2207 South Middle Road Lakeshore, ON N0R 1V0
Active (16 Days)
$1,475,000 (CAD)

Description
MLS®:
26019653
26019653
Taxes
$7,418(2025)
$7,418(2025)
Lot Size
1 acres
1 acres
Type
Single-Family Home
Single-Family Home
Year Built
2002
2002
Style
Ranch
Ranch
County
Essex County
Essex County
Listed By
Brian Lanoue, Remax Preferred Realty Ltd. 585
Source
WINDSOR-ESSEX COUNTY
Last checked Aug 28 2026 at 7:31 AM EDT
WINDSOR-ESSEX COUNTY
Last checked Aug 28 2026 at 7:31 AM EDT
Bathroom Details
- Full Bathrooms: 3
- Half Bathroom: 1
Interior Features
- Appliances : Washer
- Appliances : Refrigerator
- Appliances : Central Vacuum
- Misc Features : C/Vac Attachments
- Misc Features : Walk-In Closet
- Misc Features : Grade Entrance
- Misc Features : Energy Efficient
- Appliances : Oven Built-In
- Appliances : Cooktop
- Appliances : Microwave
- Appliances : Stove
- Misc Features : Wet Bar
- Appliances : Dryer
Subdivision
- 84 - Woodslee
Lot Information
- Fenced Yard
- Landscaped
- Sundeck
- Treed Lot
- Playground Nearby
- Patio(s)
Property Features
- Fireplace: Direct Vent Gas
- Foundation: Concrete
Heating and Cooling
- Central Air Conditioning
- Forced Air
- Furnace
- Heat Pump
Basement Information
- Full Finished
Flooring
- Carpeted
- Laminate
- Ceramic or Porcelain
- Hardwood or Engineered Hrwd
Exterior Features
- Brick
Utility Information
- Utilities: Connected
- Sewer: Septic System Connected
- Fuel: Natural Gas
Garage
- Attached Garage
- Heated Garage
- Triple Garage
Stories
- 1
Living Area
- 3,000 sqft
Disclaimer: Copyright 2026 Windsor-Essex County Association of Realtors. All rights reserved. This information is deemed reliable, but not guaranteed. The information being provided is for consumers’ personal, non-commercial use and may not be used for any purpose other than to identify prospective properties consumers may be interested in purchasing. Data last updated 8/28/26 00:31


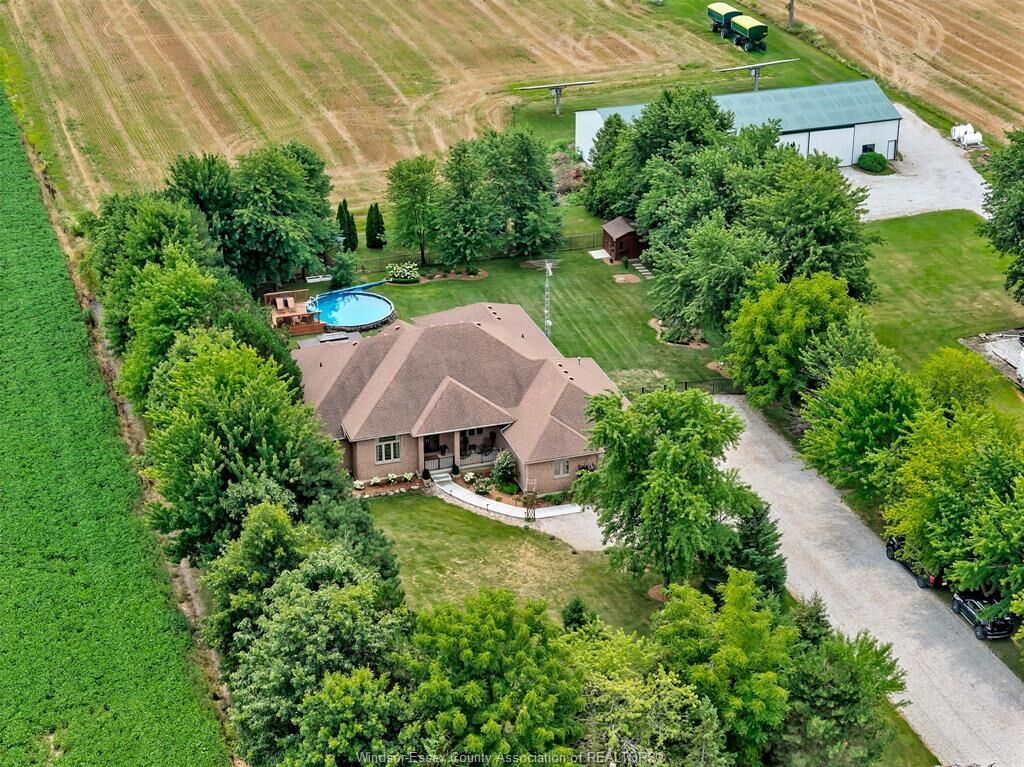
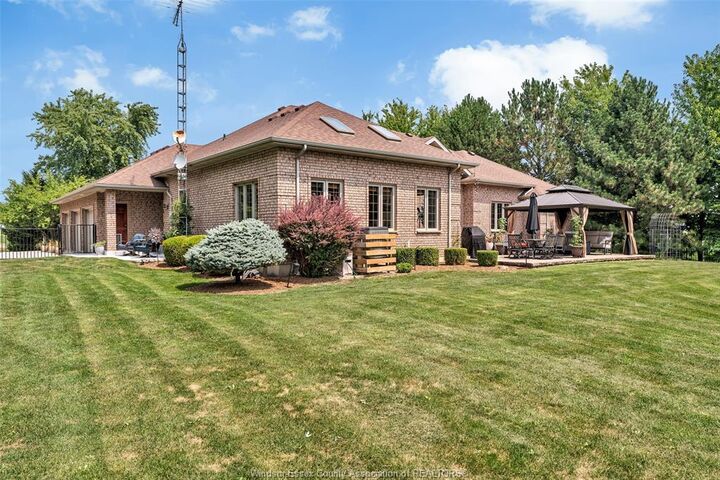
COUNTY. CUSTOM BUILT IN 2002, 6 BEDROOM, 3-1/2 BATH, 3000 SF. FULL BRICK RANCH WITH 6000
SF. OF FINISHED LIVING SPACE AND SITS ON A BEAUTIFULLY TREED 1 ACRE LOT. THIS HOME FEATURES A
HUGE KITCHEN/EATING AREA WITH 10 FT CEILINGS, GRANITE COUNTERTOPS, BUILT-IN'S, LOADS OF
CABINETS WITH PULL OUTS, LARGE ISLAND AND BREAKFAST BAR, LIVING ROOM WITH GAS
FIREPLACE, CATHETRAL CEILINGS AND MAIN FLOOR LAUNDRY. GREAT SIZED BEDROOMS, MASTER HAS
LARGE UPDATED 5 PCS. ENSUITE WITH HEATED FLOORS AND CUSTOM WALKIN CLOSET. THE FULLY
FINISHED BASEMENT FEATURES A HUGE GAMES ROOM WITH GAS FIREPLACE, OAK BAR WITH FRIDGE
AND SINK, LARGE FAMILY ROOM, 3 MORE BEDROOMS, 3 PCS BATH WITH WALKIN CLOSET, COLD ROOM
AND LOTS OF STORAGE. OTHER FEATURES INC. HOBBIEST DREAM OVERSIZED 3 CAR HEATED GARAGE
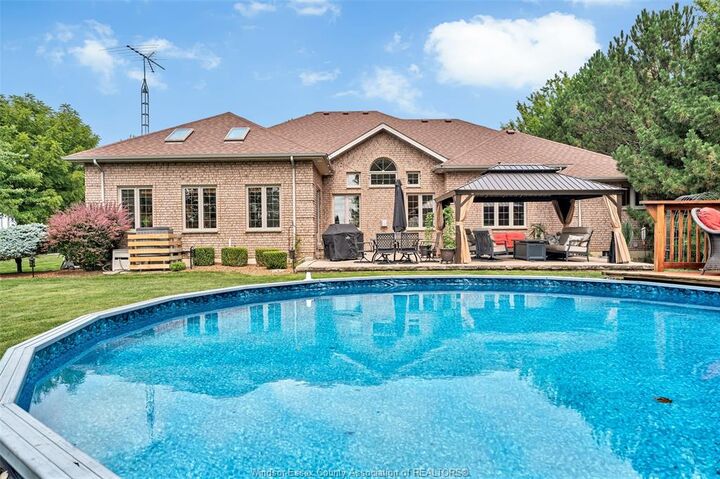
WITH DOUBLE WIDE BELOW GRADE ENTRANCE TO THE BASEMENT, COVERED FRONT PORCH, LARGE
REAR PATIO WITH GAZEBO, ABOVE GROUND POOL WITH SUN DECK, HUGE DRIVEWAY WITH SIDE
ACCESS FOR FUTURE POLE BARN. OVER THE LAST FOUR YEARS THIS HOME HAS RECEIVED APPROX.
100K IN UPGRADES INCLUDING A NEW FURNACE/AC HIGH EFF HEAT PUMP, FULLY UPDATED ENSUITE
AND WALKIN CLOSET, GRANITE THROUOUT KITCHEN, ALUMINUM FENCE, GAZEBO AND CEMENT
WALKWAYS FRONT AND SIDE.