
Listing Courtesy of: WINDSOR-ESSEX COUNTY / Listed By: Deerbrook Realty Inc.
19085 Blue Water Avenue Lakeshore, ON N0P 2L0
Active (113 Days)
$779,900 (CAD)
Description
MLS®:
26010511
26010511
Taxes
$4,414(2026)
$4,414(2026)
Lot Size
0.35 acres
0.35 acres
Type
Single-Family Home
Single-Family Home
Year Built
1980
1980
Style
Side Split 3 Level
Side Split 3 Level
County
Essex County
Essex County
Listed By
Pauline Lanoue, Deerbrook Realty Inc.
Source
WINDSOR-ESSEX COUNTY
Last checked Aug 28 2026 at 7:31 AM EDT
WINDSOR-ESSEX COUNTY
Last checked Aug 28 2026 at 7:31 AM EDT
Bathroom Details
- Full Bathrooms: 2
Interior Features
- Appliances : Washer
- Appliances : Refrigerator
- Appliances : Dishwasher
- Appliances : Microwave Range Hood Combo
- Inclusions : Fridge
- Inclusions : Stove
- Inclusions : Dishwasher
- Inclusions : Washer
- Inclusions : Dryer
- Appliances : Stove
- Appliances : Dryer
- Inclusions : Microwave Range Hood
- Inclusions : Window Coverings
- Inclusions : Storage Shed
- Inclusions : Light Fixtures and Fans Bathroom Mirrors
Subdivision
- 91 - Tilbury North/Lighthouse Cove/Stoney Point
Lot Information
- Fenced Yard
- Landscaped
- Sundeck
- Treed Lot
- Shopping Nearby
- Playground Nearby
- Patio(s)
Property Features
- Fireplace: Conventional (Natural) Gas
- Foundation: Block
Heating and Cooling
- Central Air Conditioning
- Forced Air
- Furnace
Basement Information
- Partial Partially Finished
Flooring
- Carpeted
- Laminate
- Cushion or Lino or Vinyl
Exterior Features
- Aluminum/Vinyl
- Brick
- Wood Siding
- Roof: Asphalt Shingle
Utility Information
- Utilities: Connected
- Sewer: Septic System Installed
- Fuel: Natural Gas
Garage
- Attached Garage
- Carport
- 1.5 Garage
Stories
- 3
Living Area
- 1,362 sqft
Disclaimer: Copyright 2026 Windsor-Essex County Association of Realtors. All rights reserved. This information is deemed reliable, but not guaranteed. The information being provided is for consumers’ personal, non-commercial use and may not be used for any purpose other than to identify prospective properties consumers may be interested in purchasing. Data last updated 8/28/26 00:31


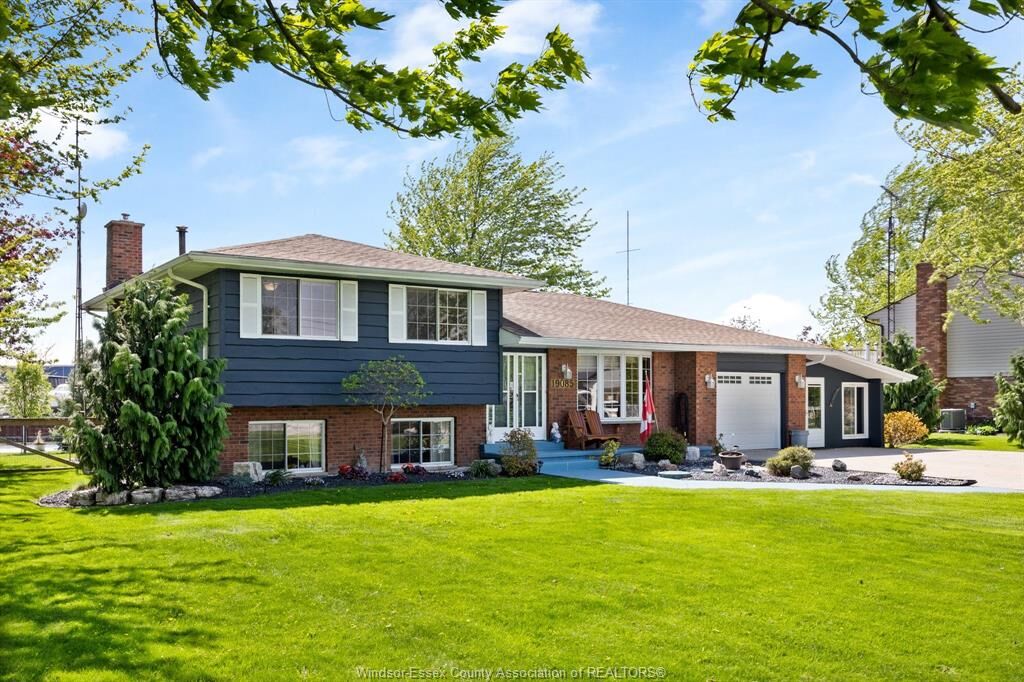
waterfront community known as Lighthouse Cove. 3 generous sized bedrooms, 4 piece ensuite and 3 piece 2nd
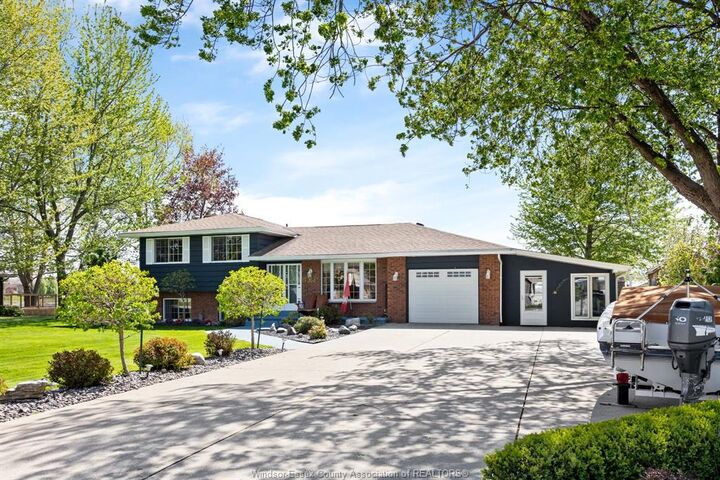
bath, lower level has family room with full wall brick ( gas) fireplace. Oversized driveway for many
cars, trailers, boats etc. Nicely treed lot, with 100 ft lot with waterfront dock. Attached garage and 3
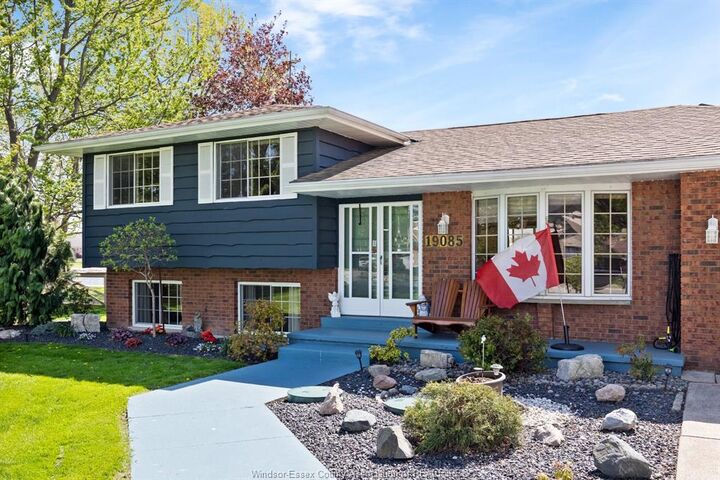
season room. Many updates including roof 2017, furnace and ac 2024, many windows 2024/2025, septic
serviced 2022, washer dryer 2020, fridge stove dishwasher 2022, chimney 2019, porch 2020, fenced rear
yard. Wonderful opportunity to own a home in "The Cove" call us today for your personal viewing.