
Listing Courtesy of: WINDSOR-ESSEX COUNTY / Listed By: Deerbrook Realty Inc.
19079 Blue Water Avenue Lakeshore, ON N0P 2L0
Active (87 Days)
$779,900 (CAD)
Description
MLS®:
26012868
26012868
Taxes
$4,680(2025)
$4,680(2025)
Lot Size
0.35 acres
0.35 acres
Type
Single-Family Home
Single-Family Home
Year Built
1979
1979
Style
Bi-Level
Bi-Level
County
Essex County
Essex County
Listed By
Pauline Lanoue, Deerbrook Realty Inc.
Source
WINDSOR-ESSEX COUNTY
Last checked Aug 28 2026 at 7:31 AM EDT
WINDSOR-ESSEX COUNTY
Last checked Aug 28 2026 at 7:31 AM EDT
Bathroom Details
- Full Bathrooms: 2
Interior Features
- Appliances : Washer
- Appliances : Refrigerator
- Appliances : Dishwasher
- Misc Features : Grade Entrance
- Appliances : Stove
- Appliances : Dryer
- Inclusions : Screened Building and Bunkie
- Inclusions : Fridge Stove Washer Dryer Dishwasher 2 Sheds
Subdivision
- 91 - Tilbury North/Lighthouse Cove/Stoney Point
Lot Information
- Fenced Yard
- Landscaped
- Sundeck
- Treed Lot
- Patio(s)
Property Features
- Fireplace: Conventional (Natural) Gas
- Foundation: Block
Heating and Cooling
- Central Air Conditioning
- Forced Air
- Furnace
Basement Information
- Full Finished
Flooring
- Laminate
- Ceramic or Porcelain
Exterior Features
- Aluminum/Vinyl
- Brick
- Roof: Asphalt Shingle
Utility Information
- Utilities: Connected
- Sewer: Septic System Installed
- Fuel: Natural Gas
Garage
- Attached Garage
- Heated Garage
- 1.5 Garage
Stories
- 2
Living Area
- 1,230 sqft
Disclaimer: Copyright 2026 Windsor-Essex County Association of Realtors. All rights reserved. This information is deemed reliable, but not guaranteed. The information being provided is for consumers’ personal, non-commercial use and may not be used for any purpose other than to identify prospective properties consumers may be interested in purchasing. Data last updated 8/28/26 00:31


little Florida! Our unique waterfront community has upscale homes built on a series of deep water canals
all leading to Lake St Clair with no bridges or barriers. Renowned for it's incredible fishing, and
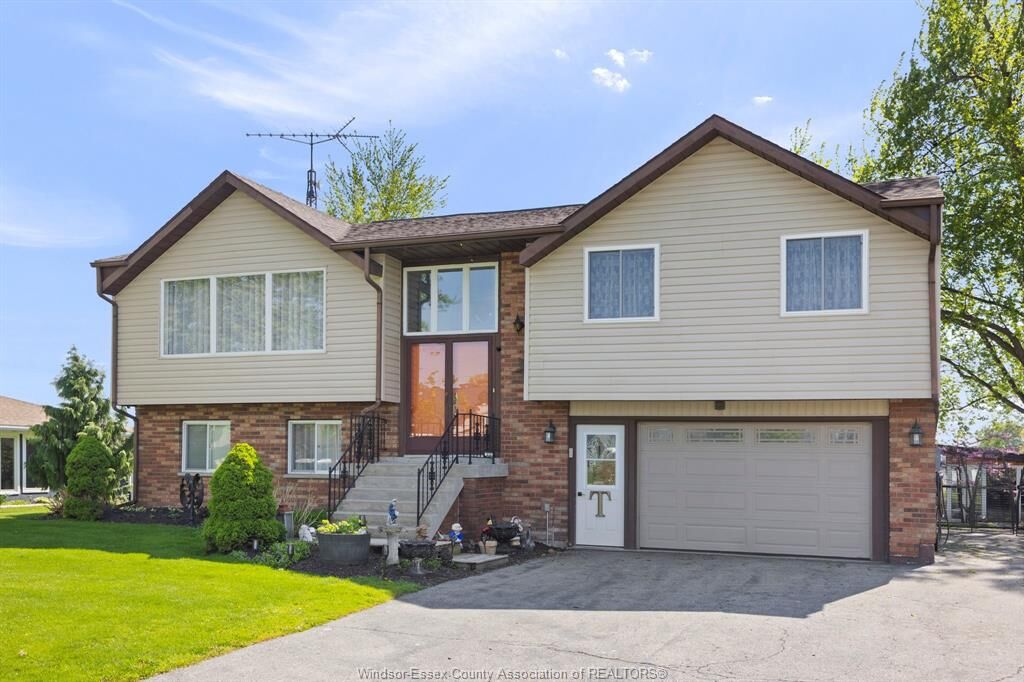
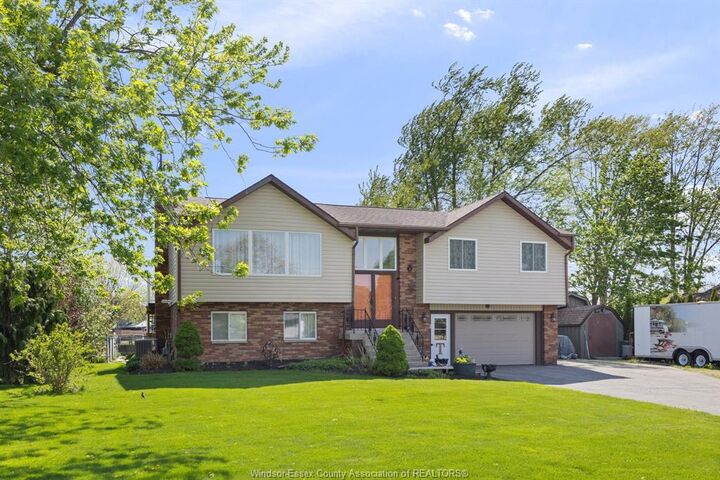
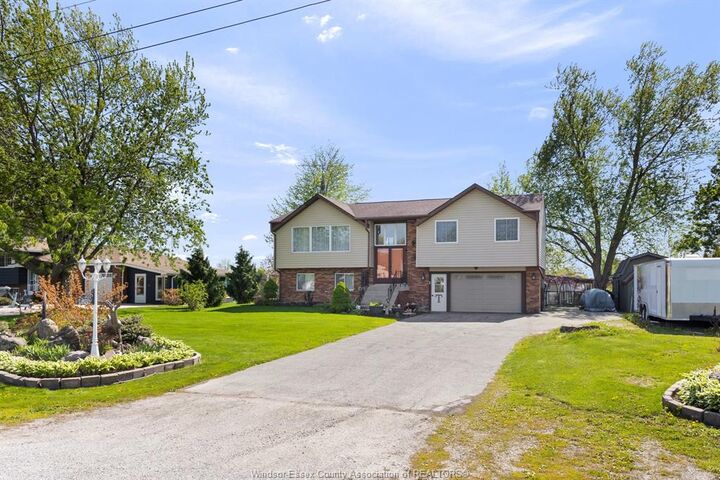
featured on many outdoor shows. This fully finished raised ranch has a walk out basement with stone wall
fireplace, 4 bedrooms, 2 full bathrooms, huge deck across the back of the home and covered main level
patio, a bunkie, an outdoor screened area, 2 sheds, attached garage, even a lift for those with mobility
issue! Updated kitchen, and flooring. Walking distance to restaurants and marinas, and store. Call us
today to view, it is time to start your next chapter on the water! OPEN HOUSE SUNDAY JUNE 7 TH 12-2 PM