
Listing Courtesy of: WINDSOR-ESSEX COUNTY / Listed By: Deerbrook Realty Inc.
19045 Haven Avenue Lakeshore, ON N0P 2L0
Active (52 Days)
$1,198,000 (CAD)
Description
MLS®:
26016229
26016229
Taxes
$7,353(2026)
$7,353(2026)
Lot Size
0.35 acres
0.35 acres
Type
Single-Family Home
Single-Family Home
Year Built
2020
2020
Style
Ranch, Bungalow
Ranch, Bungalow
County
Essex County
Essex County
Listed By
Pauline Lanoue, Deerbrook Realty Inc.
Source
WINDSOR-ESSEX COUNTY
Last checked Aug 28 2026 at 7:31 AM EDT
WINDSOR-ESSEX COUNTY
Last checked Aug 28 2026 at 7:31 AM EDT
Bathroom Details
- Full Bathrooms: 2
Interior Features
- Appliances : Washer
- Appliances : Refrigerator
- Appliances : Dishwasher
- Inclusions : Fridge
- Inclusions : Stove
- Inclusions : Dishwasher
- Inclusions : Washer
- Inclusions : Dryer
- Misc Features : Walk-In Closet
- Appliances : Stove
- Appliances : Dryer
- Misc Features : Walk-In Pantry
- Inclusions : Window Coverings Light Fixtures and Fans Bathroom Mirrors
Subdivision
- 91 - Tilbury North/Lighthouse Cove/Stoney Point
Lot Information
- Sundeck
- Patio(s)
Property Features
- Fireplace: Conventional (Natural) Electric
- Foundation: Concrete
Heating and Cooling
- Central Air Conditioning
- Forced Air
- Furnace
Flooring
- Ceramic or Porcelain
- Hardwood or Engineered Hrwd
Exterior Features
- Stone
- Brick
- Roof: Asphalt Shingle
Utility Information
- Utilities: Connected
- Sewer: Septic System Installed
- Fuel: Natural Gas
Garage
- Attached Garage
- Triple Garage
- Inside Entry
Stories
- 1
Living Area
- 2,289 sqft
Disclaimer: Copyright 2026 Windsor-Essex County Association of Realtors. All rights reserved. This information is deemed reliable, but not guaranteed. The information being provided is for consumers’ personal, non-commercial use and may not be used for any purpose other than to identify prospective properties consumers may be interested in purchasing. Data last updated 8/28/26 00:31


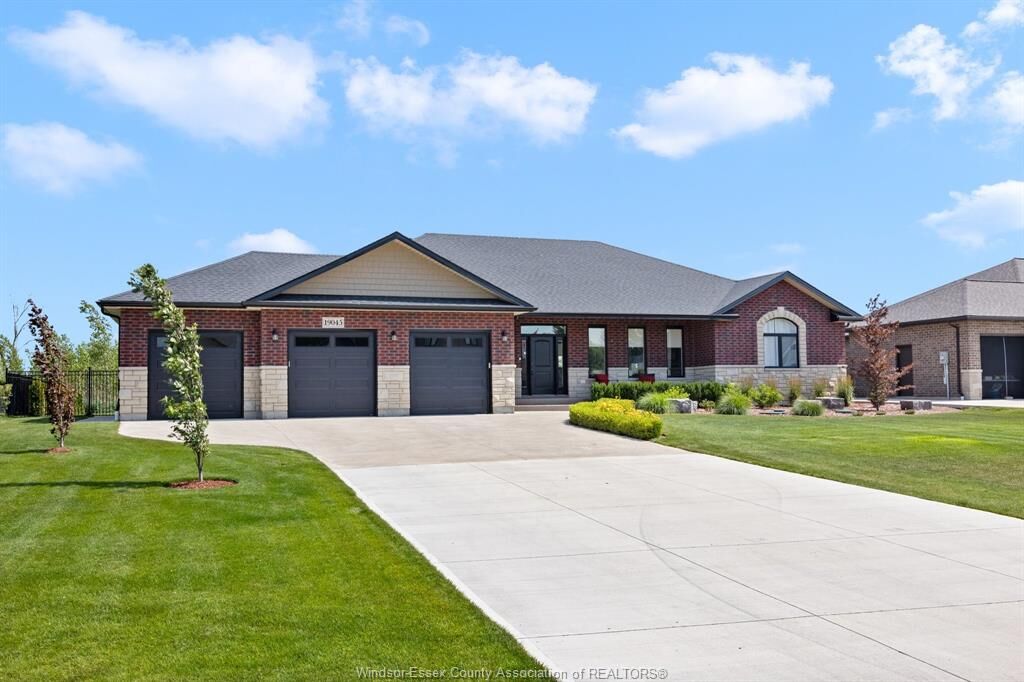
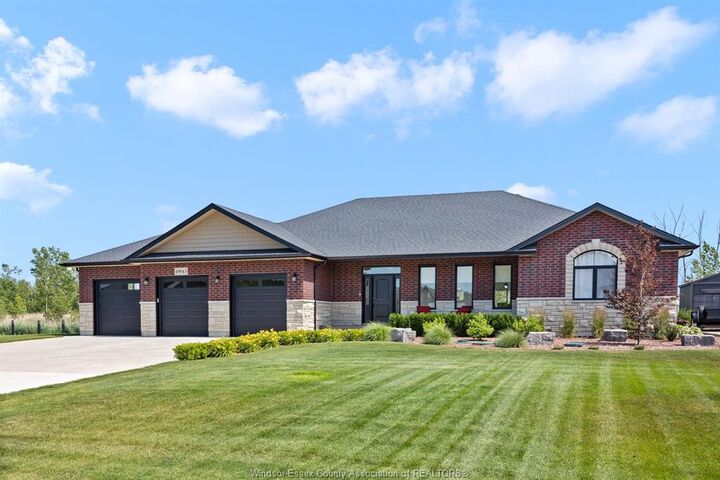
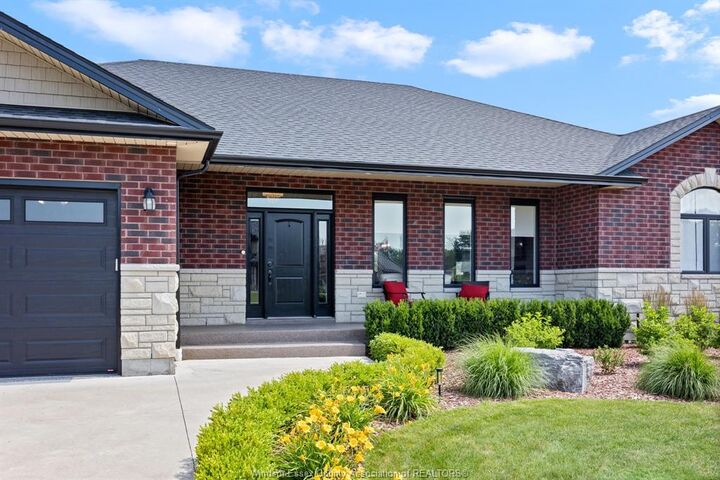
all the costly extras complete including concrete driveway, sidewalks, 2 rear patio areas. 100 feet of dock,
decks, landscaping, underground sprinkler system, GFI hydro brought to the dock, wrought fence for your kids and
fur babies! Epoxy floor in garage in massive 3 car, 36' x 24' garage with drive through bay to rear yard. Custom
cabinets added to the laundry/mudroom. Open concept great room, all bedrooms have walk in closets, primary suite
has it's own wing and spa like bathroom with deep free standing soaker tub and massive walk in shower as well as
his and hers walk in closets. All this sitting on a deep water canal leading to Lake St Clair with no bridges
or barriers, in the quiet safe community know as Lighthouse Cove, Ontario in Lakeshore. A quick easy hour drive
from Windsor, London or Sarnia, 3 hours from Toronto.