
Listing Courtesy of: WINDSOR-ESSEX COUNTY / Listed By: Buckingham Realty (windsor) Ltd.
1702 Caille Avenue Lakeshore, ON N8L 0J4
Active (148 Days)
$2,599,900 (CAD)
Description
MLS®:
26007275
26007275
Taxes
$14,065(2024)
$14,065(2024)
Type
Single-Family Home
Single-Family Home
Year Built
2000
2000
Style
Ranch
Ranch
County
Essex County
Essex County
Listed By
Brian McGinty, Buckingham Realty (windsor) Ltd.
Source
WINDSOR-ESSEX COUNTY
Last checked Aug 28 2026 at 2:02 PM EDT
WINDSOR-ESSEX COUNTY
Last checked Aug 28 2026 at 2:02 PM EDT
Bathroom Details
- Full Bathrooms: 3
Interior Features
- Appliances : Washer
- Appliances : Refrigerator
- Appliances : Central Vacuum
- Appliances : Dishwasher
- Misc Features : C/Vac Attachments
- Misc Features : Alarm System
- Appliances : Stove
- Appliances : Dryer
Subdivision
- 61 - Amy Croft/Russell Woods/Orchard Park
Lot Information
- Landscaped
- Shopping Nearby
- Beach Rights
Property Features
- Fireplace: Direct Vent Gas
- Foundation: Concrete
Heating and Cooling
- Central Air Conditioning
- Forced Air
- Furnace
- Boiler
Basement Information
- Partial
Flooring
- Carpeted
- Ceramic or Porcelain
Exterior Features
- Stone
Utility Information
- Utilities: Connected
- Sewer: Sanitary Connected
- Fuel: Natural Gas
Garage
- Attached Garage
- Triple Garage
- Other
- See Remarks
Stories
- 1
Disclaimer: Copyright 2026 Windsor-Essex County Association of Realtors. All rights reserved. This information is deemed reliable, but not guaranteed. The information being provided is for consumers’ personal, non-commercial use and may not be used for any purpose other than to identify prospective properties consumers may be interested in purchasing. Data last updated 8/28/26 07:02


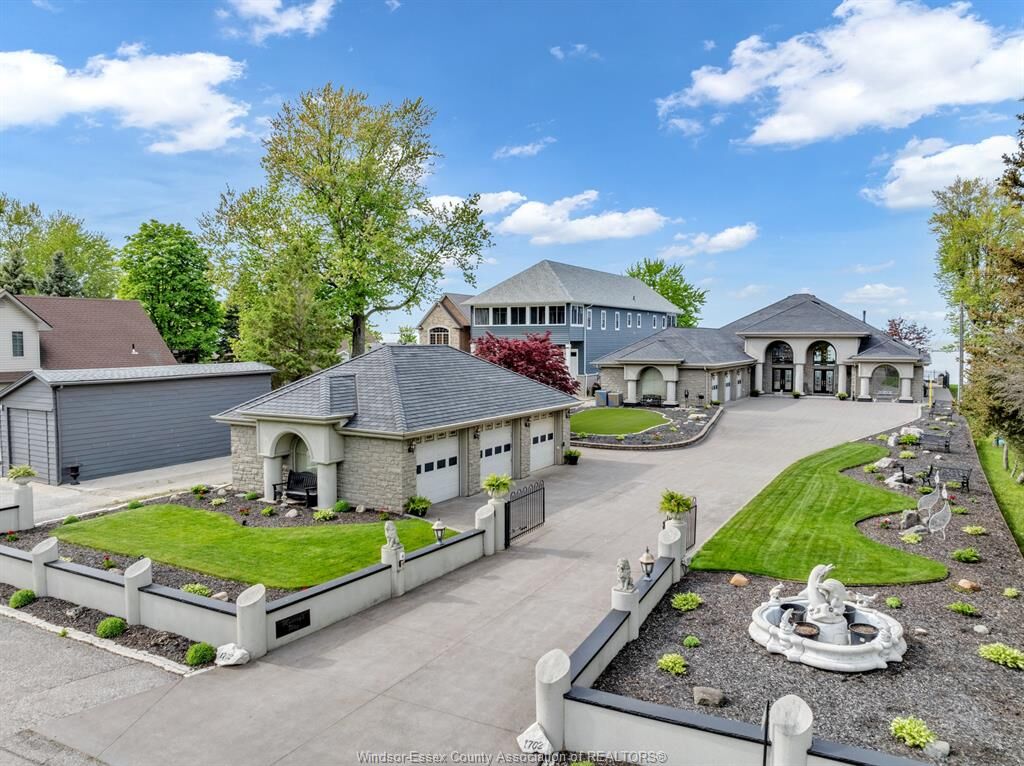
property with soaring 30 foot ceilings and in floor heating was designed with attention to detail and
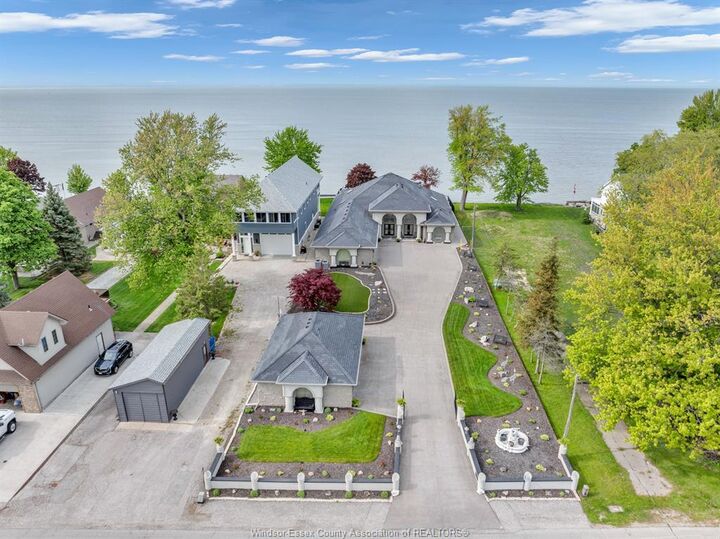
quality craftmanship throughout. Nestled on a sprawling plot of land (80x295 feet) with full breakwall, this
home has breathtaking view of Lake St.Clair. The home boasts an open concept design with large windows that
flood the interior with natural light showcasing the picturesque scenery. You walk into the home into the
spacious foyer, large gourmet kitchen with an island and a spacious living room ideal for entertaining with
a 30 foot oak bar which seats 9. Bar is fully equipped with an ice maker, wine cooler, keg taps and bar
fridges. The home has 3 bedrooms, 3 full bathrooms. Open the beautiful custom etched glass doors into the
master bedroom with an oversized walk in closet, ensuite with a soaker tub and rain shower.
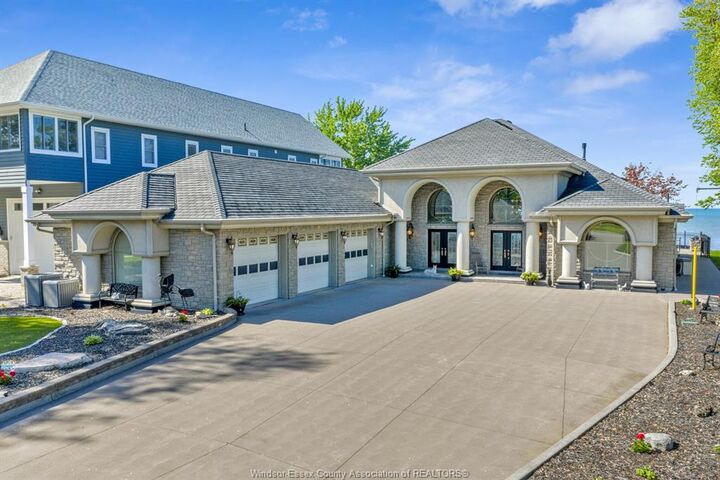
The outdoor pool house is equipped with a bathroom and outdoor shower. The attached 3 car garage is
complete with car wash/drainage and in floor heating. This property also has another 3 car detached garage
with workshop and built in air compressor. Both garages have epoxy flooring. This executive lakefront home
has a 100% stone facade, 200ft driveway and a rubber roof. Perfect for families or anyone seeking a
peaceful lifestyle, this property truly embodies the essence of lakefront living.