
Listing Courtesy of: WINDSOR-ESSEX COUNTY / Listed By: Buckingham Realty (windsor) Ltd.
1674 Caille Avenue Lakeshore, ON N8L 0J4
Active (88 Days)
$1,325,000 (CAD)
Description
MLS®:
26012688
26012688
Taxes
$8,300(2025)
$8,300(2025)
Lot Size
0.26 acres
0.26 acres
Type
Single-Family Home
Single-Family Home
Year Built
2012
2012
Style
1 3/4 Storey
1 3/4 Storey
County
Essex County
Essex County
Listed By
Sherry Rudling, Buckingham Realty (windsor) Ltd.
Source
WINDSOR-ESSEX COUNTY
Last checked Aug 28 2026 at 7:31 AM EDT
WINDSOR-ESSEX COUNTY
Last checked Aug 28 2026 at 7:31 AM EDT
Bathroom Details
- Full Bathrooms: 2
- Half Bathroom: 1
Interior Features
- Appliances : Washer
- Appliances : Refrigerator
- Appliances : Dishwasher
- Misc Features : Skylight
- Misc Features : Walk-In Closet
- Appliances : Oven Built-In
- Appliances : Cooktop
- Misc Features : Other
- Misc Features : See Remarks
- Appliances : Dryer
- Misc Features : Walk-In Pantry
Subdivision
- 61 - Amy Croft/Russell Woods/Orchard Park
Lot Information
- Sundeck
- Treed Lot
- Other
- See Remarks
- Shopping Nearby
- Playground Nearby
- Patio(s)
Property Features
- Foundation: Concrete
- Foundation: Block
Heating and Cooling
- Central Air Conditioning
- Furnace
- Floor Heat
- Ductless
Flooring
- Carpeted
- Hardwood or Engineered Hrwd
- Marble or Granite or Quartz
Exterior Features
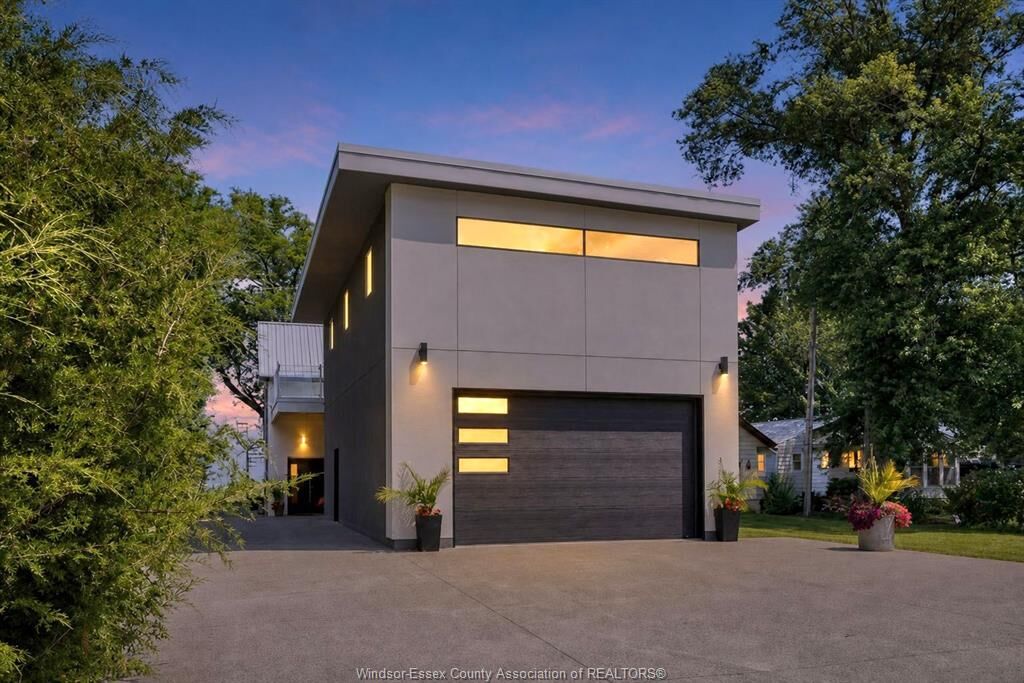
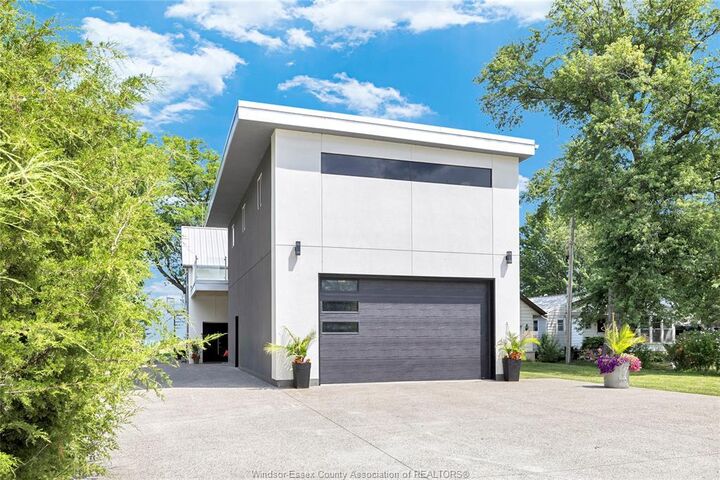
- Concrete/Stucco
- Roof: Metal
Utility Information
- Utilities: Connected
- Sewer: Sanitary Connected
- Fuel: Natural Gas
Garage
- Double Garage
- Attached Garage
- Automatic Garage Door Opener
Disclaimer: Copyright 2026 Windsor-Essex County Association of Realtors. All rights reserved. This information is deemed reliable, but not guaranteed. The information being provided is for consumers’ personal, non-commercial use and may not be used for any purpose other than to identify prospective properties consumers may be interested in purchasing. Data last updated 8/28/26 00:31


bedroom, 2.1 bath home loaded with unique features inside and out.
Designed for entertaining, this bright open-concept home features a spacious living room with
impressive 9’ x 24’ glass patio doors that open to the outdoors, creating the perfect indoor-outdoor living
space. The living room also includes a wet bar and sound system throughout , while the kitchen and
dining area offer a walk-in pantry, beautiful heated stone floors and granite countertops.
The newly remodelled upper level features a stunning primary suite with breathtaking lake views, walk-in
closet, laundry, 3-piece ensuite bath, and a large balcony, along with a second bedroom added to the
upper level for extra space and flexibility.
Step outside and enjoy morning coffee or evening cocktails on the quartz paver patio and summer BBQs
at the outdoor kitchen/bar.
The 2-car garage includes a huge loft with its own balcony, offering incredible potential to be finished as
an in-law suite, party room, home office, additional living space, or whatever best suits your needs. This
3-bedroom home offers incredible flexibility, and all furnishings can stay.
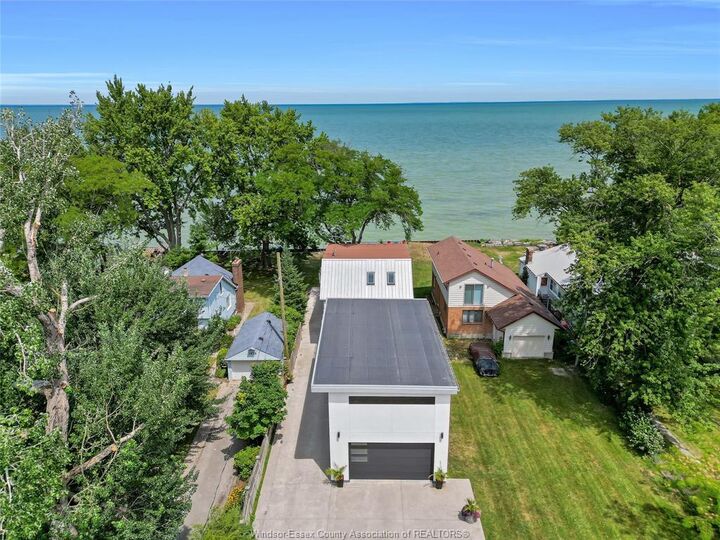
Spend your summers boating, swimming, jet skiing, and paddle boarding, then enjoy snowmobiling,
ATVing, skating, and ice fishing through the winter months. A truly unique waterfront property offering
comfort, entertainment, and year-round enjoyment — the perfect place to kick back and enjoy the lake
lifestyle!