
Listing Courtesy of: WINDSOR-ESSEX COUNTY / Listed By: Louis Parent Realty Ltd.
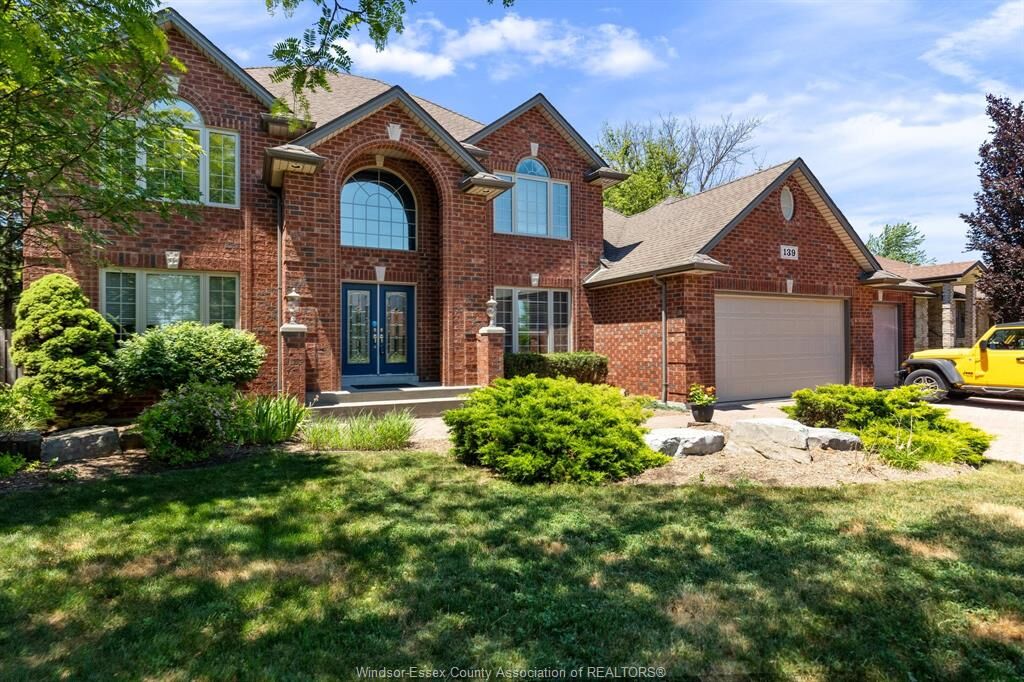
139 Wintermute Avenue Lakeshore, ON N0R 1A0
Active (73 Days)
$1,150,000 (CAD)

Description
MLS®:
26014231
26014231
Taxes
$8,250(2024)
$8,250(2024)
Lot Size
10,629 SQFT
10,629 SQFT
Type
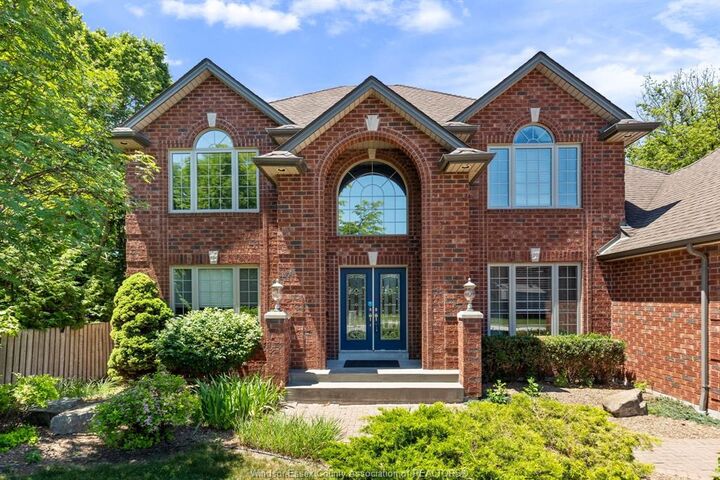
Single-Family Home
Single-Family Home
Year Built
2001
2001
Style
2 Storey
2 Storey
County
Essex County
Essex County
Listed By
Phil Dorner, Louis Parent Realty Ltd.
Source
WINDSOR-ESSEX COUNTY
Last checked Aug 28 2026 at 7:31 AM EDT
WINDSOR-ESSEX COUNTY
Last checked Aug 28 2026 at 7:31 AM EDT
Bathroom Details
- Full Bathrooms: 3
- Half Bathroom: 1
Interior Features
- Appliances : Washer
- Appliances : Refrigerator
- Appliances : Dishwasher
- Appliances : Microwave Range Hood Combo
- Misc Features : Alarm System
- Appliances : Stove
- Misc Features : Central Vacuum - R/I
- Appliances : Dryer
Subdivision
- 61 - Amy Croft/Russell Woods/Orchard Park
Lot Information
- Fenced Yard
- Landscaped
- Treed Lot
Property Features
- Fireplace: Direct Vent Gas
- Foundation: Concrete
Heating and Cooling
- Central Air Conditioning
- Forced Air
- Floor Heat
Basement Information
- Full Finished
Flooring
- Carpet Over Hardwood
- Ceramic or Porcelain
- Hardwood or Engineered Hrwd
Exterior Features
- Brick
- Roof: Asphalt Shingle
Utility Information
- Utilities: Connected
- Sewer: Sanitary Connected
- Fuel: Natural Gas
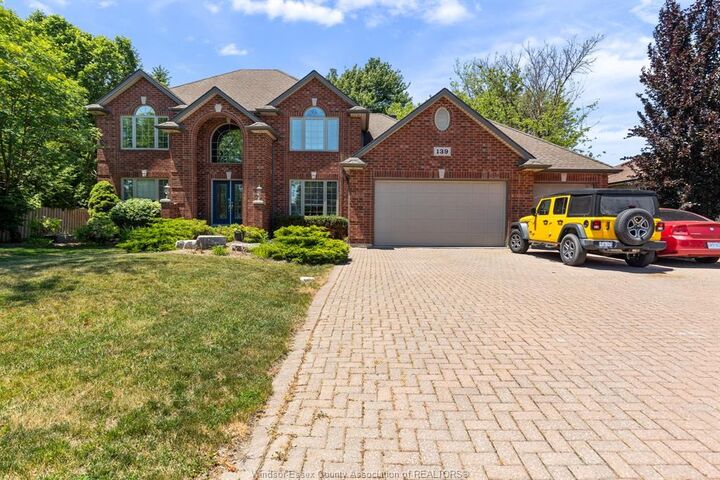
Garage
- Heated Garage
- Triple Garage
- Inside Entry
Stories
- 2
Living Area
- 3,990 sqft
Disclaimer: Copyright 2026 Windsor-Essex County Association of Realtors. All rights reserved. This information is deemed reliable, but not guaranteed. The information being provided is for consumers’ personal, non-commercial use and may not be used for any purpose other than to identify prospective properties consumers may be interested in purchasing. Data last updated 8/28/26 00:31


dead-end street, designed with entertaining in mind. This clean, smoke-free, and well-maintained home
offers a true wow factor with its show-stopping indoor pool, confirmed updated and operational 2026,
complete with a balcony overlooking the space. Additional features include a high-tech smart home system,
built-in gas BBQ, and included TVs as part of the chattels. Recent updates include new plumbing in 2025
with no Kitec, as well as a new garage door in 2025. The property also offers a rare 3-car heated garage
equipped with a 240V/40-amp car charger, two A/C units, and three sump pumps. A standout property with
exceptional upgrades throughout, truly a rare find.