
Listing Courtesy of: WINDSOR-ESSEX COUNTY / Listed By: Remax Capital Diamond Realty
127 Wintermute Avenue Lakeshore, ON N8L 0Y6
Active (23 Days)
$879,900 (CAD)
OPEN HOUSE TIMES
-
OPENSun, Aug 301:00 pm - 3:00 pm
Description
MLS®:
26018939
26018939
Taxes
$5,211(2026)
$5,211(2026)
Type
Single-Family Home
Single-Family Home
Year Built
1995
1995
Style
Ranch, Bungalow
Ranch, Bungalow
County
Essex County
Essex County
Listed By
Jim Broad, Remax Capital Diamond Realty
Source
WINDSOR-ESSEX COUNTY
Last checked Aug 28 2026 at 7:31 AM EDT
WINDSOR-ESSEX COUNTY
Last checked Aug 28 2026 at 7:31 AM EDT
Bathroom Details
- Full Bathrooms: 3
Interior Features
- Appliances : Washer
- Appliances : Refrigerator
- Appliances : Dishwasher
- Misc Features : C/Vac Attachments
- Misc Features : Walk-In Closet
- Misc Features : Alarm System
- Appliances : Stove
- Inclusions : Shed
- Misc Features : Wet Bar
- Appliances : Dryer
- Inclusions : Freezer
- Inclusions : All Pool Equipment
- Inclusions : Bar Stools
- Inclusions : 2nd Fridge
- Inclusions : Storage Box
- Inclusions : Chiminea
- Inclusions : Pool Deck
- Inclusions : Shelving Unit In Basement Storage Room In Basement
- Inclusions : Deck Box by Pool Pump
- Inclusions : Patio Gazebo Furniture
Subdivision
- 61 - Amy Croft/Russell Woods/Orchard Park
Lot Information
- Fenced Yard
- Landscaped
- Treed Lot
- Golf Course/Parkland
- Playground Nearby
Property Features
- Fireplace: Direct Vent Gas
- Foundation: Block
Heating and Cooling
- Central Air Conditioning
- Forced Air
- Furnace
Basement Information
- Full Finished
Flooring
- Carpeted
- Ceramic or Porcelain
- Hardwood or Engineered Hrwd
Exterior Features
- Brick
Utility Information
- Utilities: Connected
- Sewer: Sanitary Connected
- Fuel: Natural Gas
Garage
- Attached Garage
- 2.5 Garage
- Inside Entry
Stories
- 1
Disclaimer: Copyright 2026 Windsor-Essex County Association of Realtors. All rights reserved. This information is deemed reliable, but not guaranteed. The information being provided is for consumers’ personal, non-commercial use and may not be used for any purpose other than to identify prospective properties consumers may be interested in purchasing. Data last updated 8/28/26 00:31


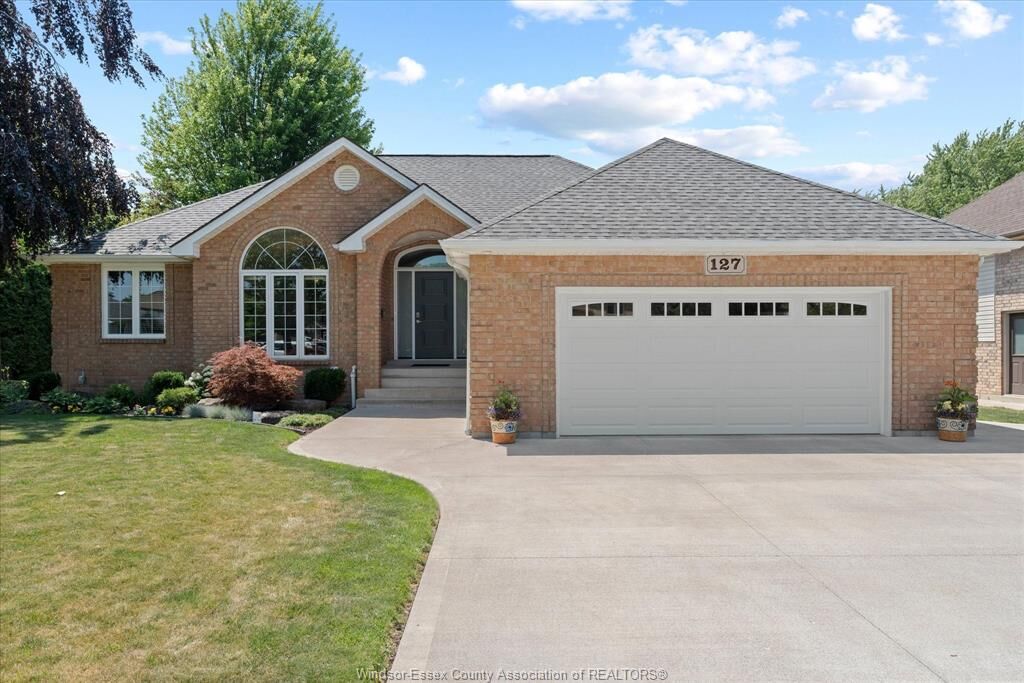
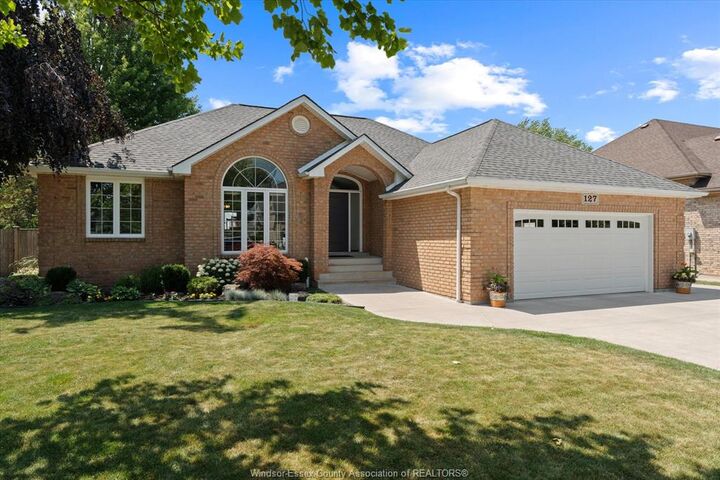
bedroom, 3 bathroom home offers the perfect blend of functional living and modern updates. Step inside through the new front door
(2026) into a bright and welcoming foyer that opens into the spacious open-concept living room and beautifully updated kitchen with
modern appliances (2019), offering ample cabinetry and the perfect space for everyday living and entertaining. The spacious updated
primary suite features a walk-in closet and private ensuite with a walk-in shower, while the newly renovated main floor laundry room
(2026) adds both style and convenience. The fully finished basement offers additional living space complete with a wet bar, full
bathroom, and a potential for additional bedrooms, providing plenty of room for family gatherings, recreation, or a home office. Outside, enjoy
your own private backyard retreat featuring a beautifully landscaped yard, stunning inground pool, and gazebo—perfect for morning
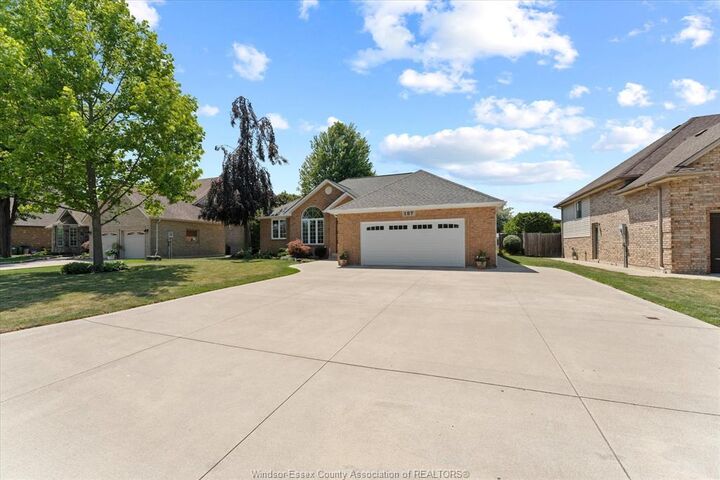
coffee, relaxing with an evening drink, or entertaining family and friends all summer long. Complete with a 2.5-car garage, insulated
garage door and double-wide driveway (2019), this exceptional home is ideally located close to the expressway, shopping, restaurants,
and everyday amenities. PLEASE SEE DOCUMENTS FOR A COMPLETE LIST OF UPGRADES