
Listing Courtesy of: WINDSOR-ESSEX COUNTY / Listed By: Equinox Realty Inc.
1184 Aspen Ridge Lakeshore, ON N8L 0W3
Active (122 Days)
$729,900 (CAD)
OPEN HOUSE TIMES
-
OPENSun, Aug 301:00 pm - 3:00 pm
Description
MLS®:
26009420
26009420
Lot Size
5,532 SQFT
5,532 SQFT
Type
Single-Family Home
Single-Family Home
Style
Raised Ranch
Raised Ranch
County
Essex County
Essex County
Listed By
Ralph Sandstedt, Equinox Realty Inc.
Source
WINDSOR-ESSEX COUNTY
Last checked Aug 28 2026 at 6:34 PM EDT
WINDSOR-ESSEX COUNTY
Last checked Aug 28 2026 at 6:34 PM EDT
Bathroom Details
- Full Bathrooms: 3
Interior Features
- Appliances : Refrigerator
- Appliances : Dishwasher
- Misc Features : Walk-In Closet
- Misc Features : Grade Entrance
- Misc Features : Energy Efficient
- Appliances : Stove
Subdivision
- 62 - Monarch Meadows/Heritage Garden/Willowwood
Lot Information
- Shopping Nearby
- Playground Nearby
Property Features
- Fireplace: Insert Gas
- Foundation: Concrete
Heating and Cooling
- Central Air Conditioning
- Forced Air
- Furnace
- Heat Recovery Ventilation (Hrv)
Basement Information
- Walk Out Finished
Flooring
- Laminate
- Ceramic or Porcelain
- Hardwood or Engineered Hrwd
Exterior Features
- Brick
- Roof: Asphalt Shingle
Utility Information
- Utilities: Connected
- Sewer: Sanitary Septic System Connected Connected
- Fuel: Natural Gas
Garage
- Double Garage
- Automatic Garage Door Opener
- Inside Entry
Stories
- 1
Living Area
- 1,329 sqft
Disclaimer: Copyright 2026 Windsor-Essex County Association of Realtors. All rights reserved. This information is deemed reliable, but not guaranteed. The information being provided is for consumers’ personal, non-commercial use and may not be used for any purpose other than to identify prospective properties consumers may be interested in purchasing. Data last updated 8/28/26 11:34


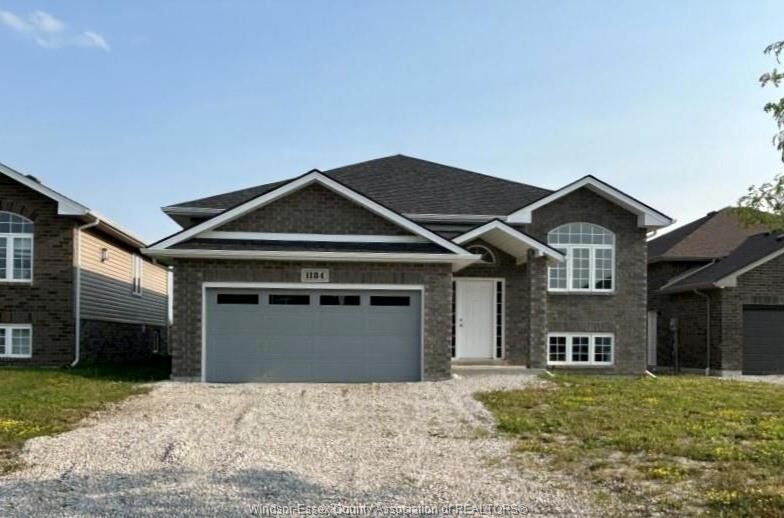
savings on this NEW fully finished 1,329 sq ft brick raised ranch. Located in Lakeshore near schools, parks, trails,
Atlas Tube Centre, Northstar Battery and Stellantis Assembly plants and more. This immediate possession home
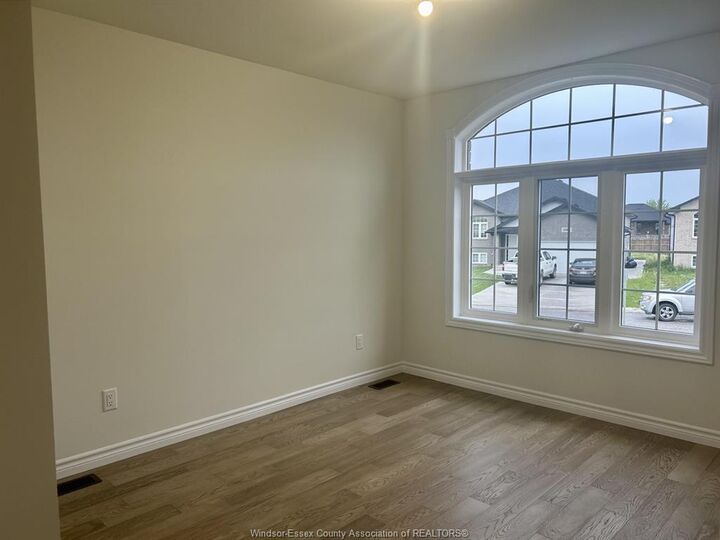
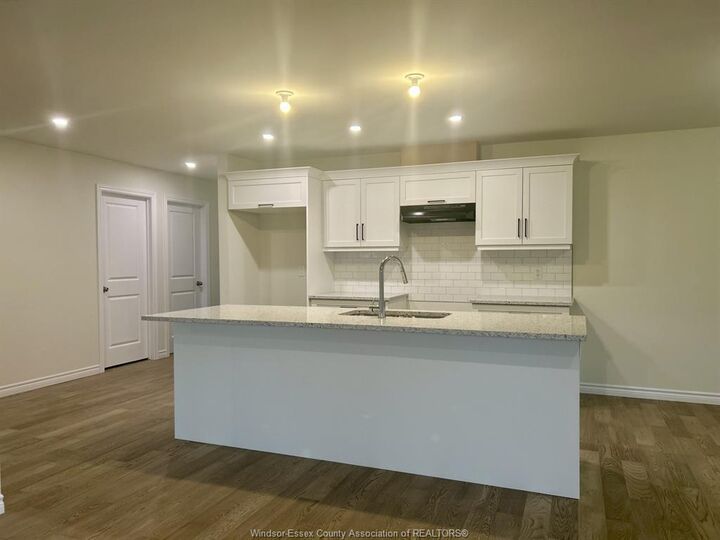
features main floor with 2 bedrooms (primary with ensuite and walk-in closet), 2 bathrooms, large living room with
9-foot glass patio door and eat-in kitchen with kitchen appliances package. Finished lower-level with 2 additional
bedrooms, 3rd bathroom, large family room with gas fireplace and garden door grade entrance walk-out, laundry
and storage. Full 2 car garage with electric car charging station rough-in, and rear yard bbq gas line finishes this
wonderful new home. Call for details!