
Listing Courtesy of: WINDSOR-ESSEX COUNTY / Listed By: Grace Canada Realty Inc.
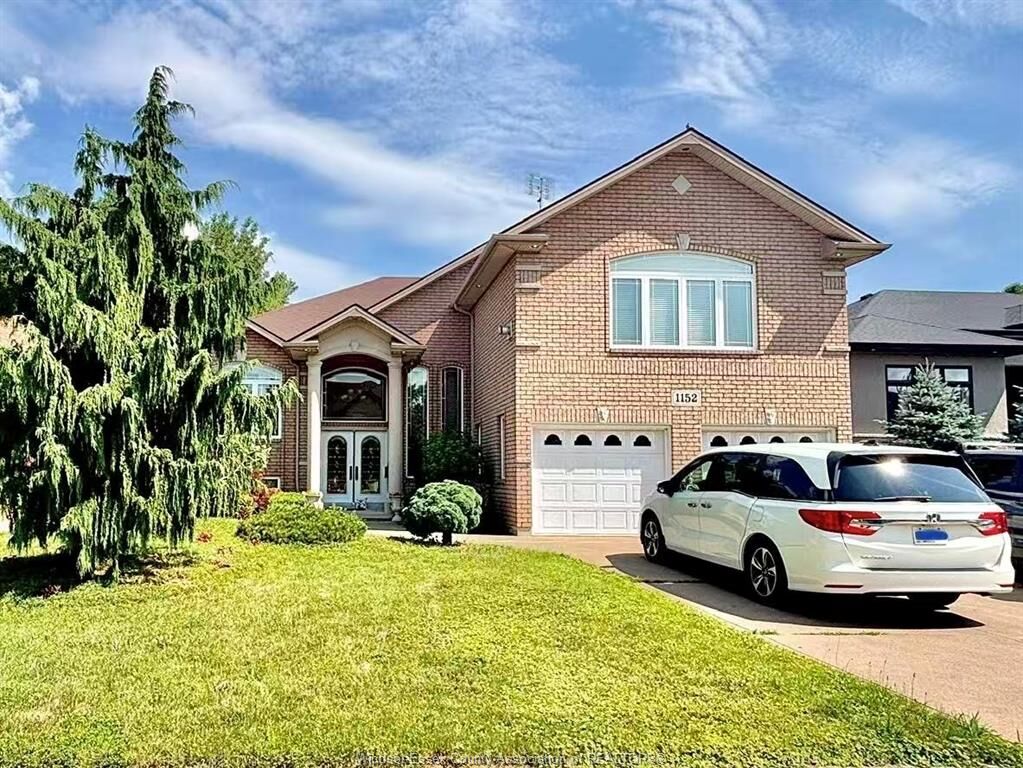
1152 Jillian Court Lakeshore, ON N8L 0W8
Active (46 Days)
$799,900 (CAD)
Description
MLS®:
26016725
26016725
Taxes
$5,772(2026)
$5,772(2026)
Lot Size
7,579 SQFT
7,579 SQFT
Type
Single-Family Home
Single-Family Home
Year Built
2006
2006
Style
Raised Ranch W/ Bonus Room
Raised Ranch W/ Bonus Room
County
Essex County
Essex County
Listed By
Grace Zhu, Grace Canada Realty Inc.
Source
WINDSOR-ESSEX COUNTY
Last checked Aug 28 2026 at 7:31 AM EDT
WINDSOR-ESSEX COUNTY
Last checked Aug 28 2026 at 7:31 AM EDT
Bathroom Details
- Full Bathrooms: 3
Interior Features
- Appliances : Washer
- Appliances : Refrigerator
- Appliances : Central Vacuum
- Appliances : Dishwasher
- Inclusions : Stove
- Inclusions : Dishwasher
- Misc Features : C/Vac Attachments
- Misc Features : Walk-In Closet
- Misc Features : Grade Entrance
- Appliances : Stove
- Misc Features : Alarm System - R/I
- Appliances : Dryer
- Inclusions : Washer and Dryer
- Inclusions : Refridgerator
- Misc Features : Pantry
Subdivision
- 62 - Monarch Meadows/Heritage Garden/Willowwood
Lot Information
- Fenced Yard
- Landscaped
- Sundeck
- Other
- See Remarks
- Shopping Nearby
- Patio(s)
Property Features
- Fireplace: Insert Gas
- Foundation: Concrete
Heating and Cooling
- Central Air Conditioning
- Forced Air
Basement Information
- Full Finished
Flooring
- Hardwood or Engineered Hrwd
- Marble or Granite or Quartz
Exterior Features
- Aluminum/Vinyl
- Brick
- Concrete/Stucco
- Roof: Asphalt Shingle
Utility Information
- Utilities: Connected
- Sewer: Sanitary Connected
- Fuel: Natural Gas
Garage
- Double Garage
- Attached Garage
- Automatic Garage Door Opener
Stories
- 1
Listing Price History
Date
Event
Price
% Change
$ (+/-)
Aug 04, 2026
Price Changed
$799,900
-6%
-$50,000
Disclaimer: Copyright 2026 Windsor-Essex County Association of Realtors. All rights reserved. This information is deemed reliable, but not guaranteed. The information being provided is for consumers’ personal, non-commercial use and may not be used for any purpose other than to identify prospective properties consumers may be interested in purchasing. Data last updated 8/28/26 00:31


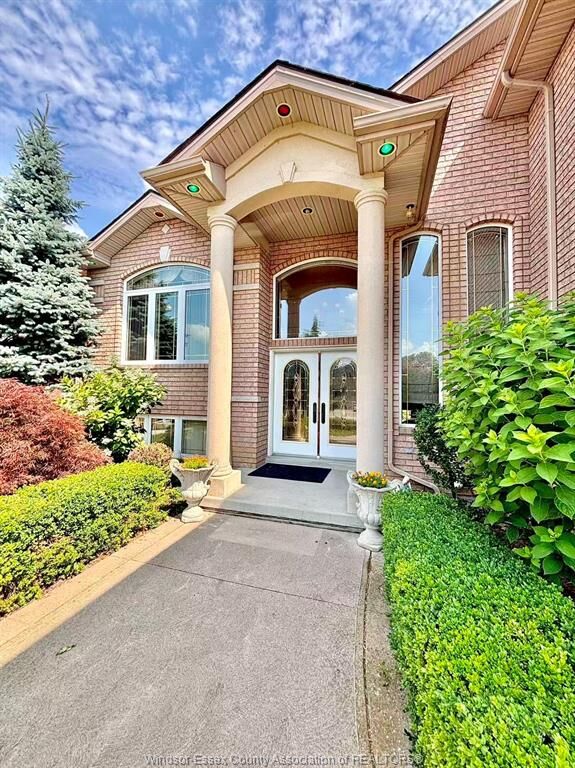
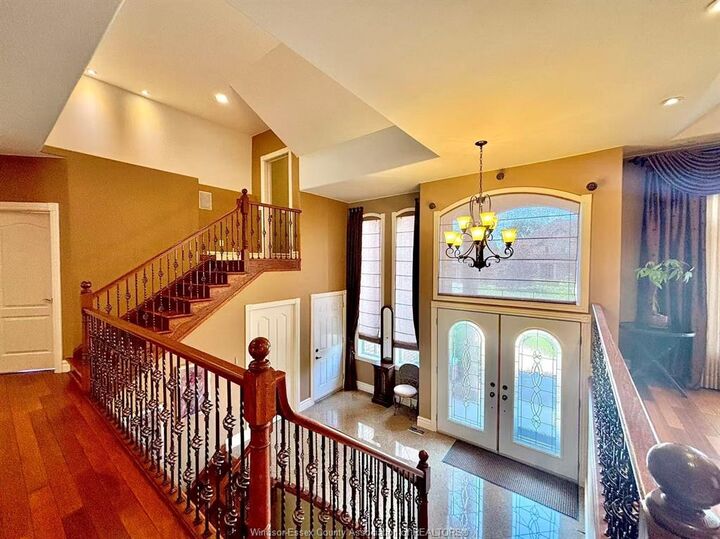
quality craftsmanship and premium finishes throughout. This meticulously maintained home features 5
spacious bedrooms, an open-concept layout, a welcoming foyer, two generous family rooms, and a private
bonus-room primary suite with a walk-in closet and luxurious ensuite featuring a Jacuzzi tub. Highlights
include 9-foot ceilings, stunning cathedral ceilings, pot lights throughout, a built-in surround sound
system, heated basement floors, and gas rough-ins for an outdoor BBQ, dryer, and oven. Ideally located just
minutes from Lakeview Park West Beach, waterfront parks, walking trails, shopping, and other amenities.