
Listing Courtesy of: WINDSOR-ESSEX COUNTY / Listed By: Remax Preferred Realty Ltd. 585
1078 Charlotte Crescent Lakeshore, ON N0R 1A0
Active (67 Days)
$999,999 (CAD)
OPEN HOUSE TIMES
-
OPENSun, Sep 62:00 pm - 4:00 pm
Description
MLS®:
26014854
26014854
Taxes
$6,863(2024)
$6,863(2024)
Type
Single-Family Home
Single-Family Home
Year Built
2016
2016
Style
2 Storey
2 Storey
County
Essex County
Essex County
Listed By
Shawn Asghar, Remax Preferred Realty Ltd. 585
Source
WINDSOR-ESSEX COUNTY
Last checked Aug 28 2026 at 7:31 AM EDT
WINDSOR-ESSEX COUNTY
Last checked Aug 28 2026 at 7:31 AM EDT
Bathroom Details
- Full Bathrooms: 3
- Half Bathroom: 1
Interior Features
- Appliances : Washer
- Appliances : Refrigerator
- Appliances : Dishwasher
- Misc Features : Walk-In Closet
- Misc Features : Energy Efficient
- Appliances : Microwave
- Appliances : Stove
- Misc Features : Alarm System - R/I
- Misc Features : Central Vacuum - R/I
- Misc Features : Other
- Misc Features : See Remarks
- Appliances : Dryer
- Misc Features : Walk-In Pantry
- Misc Features : Pantry
Subdivision
- 62 - Monarch Meadows/Heritage Garden/Willowwood
Lot Information
- Fenced Yard
- Landscaped
- Treed Lot
Property Features
- Fireplace: Electric
- Foundation: Concrete
Heating and Cooling
- Central Air Conditioning
- Forced Air
- Furnace
Basement Information
- Full Finished
Flooring
- Ceramic or Porcelain
- Hardwood or Engineered Hrwd
Exterior Features
- Stone
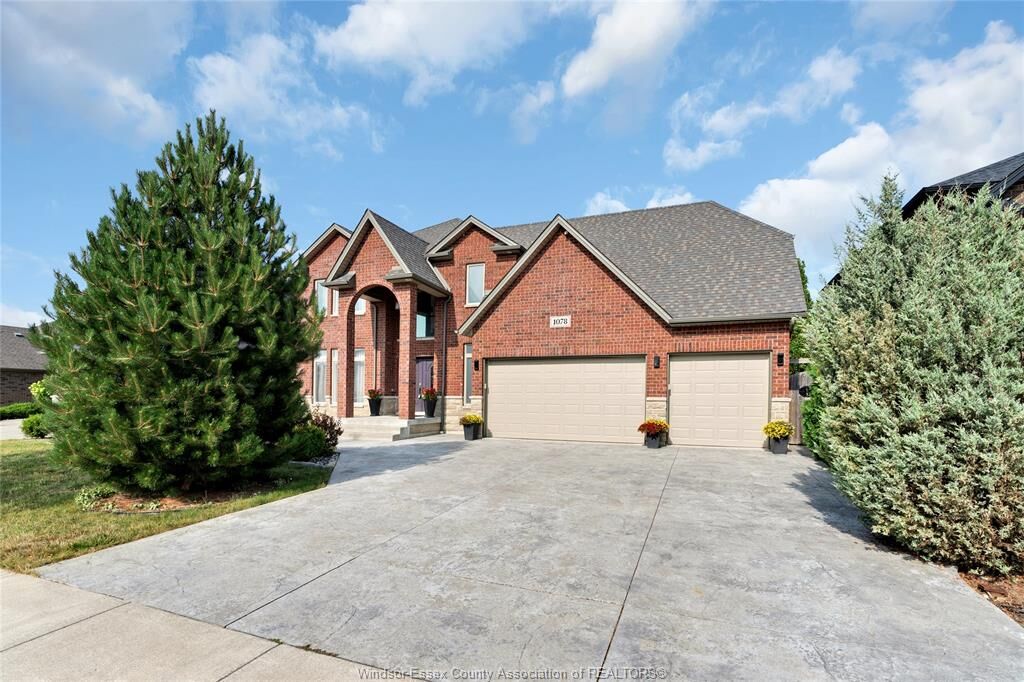
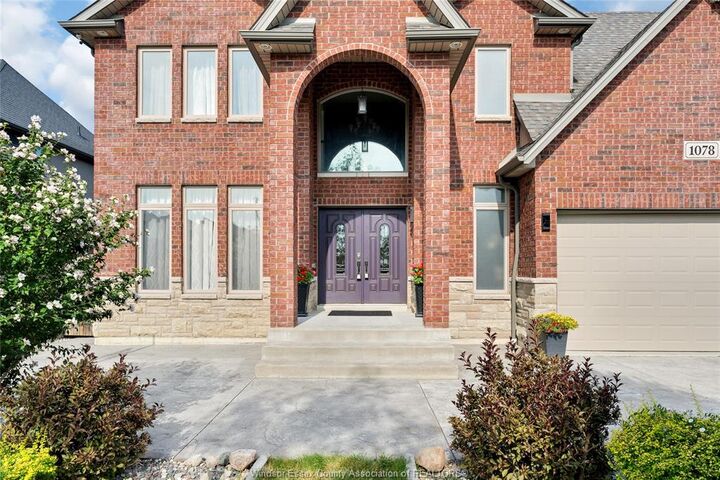
- Brick
- Roof: Asphalt Shingle
Utility Information
- Utilities: Connected
- Sewer: Sanitary Connected
- Fuel: Natural Gas
Garage
- Double Garage
Stories
- 2
Living Area
- 3,000 sqft
Disclaimer: Copyright 2026 Windsor-Essex County Association of Realtors. All rights reserved. This information is deemed reliable, but not guaranteed. The information being provided is for consumers’ personal, non-commercial use and may not be used for any purpose other than to identify prospective properties consumers may be interested in purchasing. Data last updated 8/28/26 00:31


residence offers over 3,000 sq ft with 5 spacious bedrooms, including two master suites, and 3.1 bathrooms. The primary master
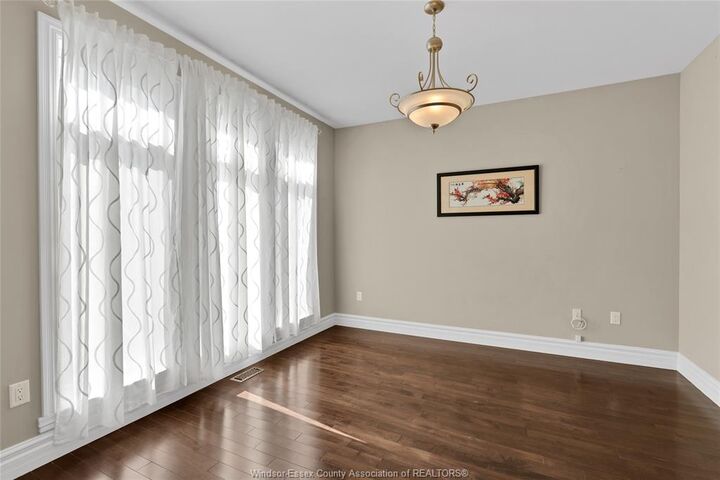
features a luxurious en-suite and a covered balcony. Enjoy a granite kitchen, formal dining room, and a light-filled family room
with a gas fireplace. The finished lower level is perfect for entertainment or relaxation. The home also boasts stamped concrete in
both the front and backyard, adding to its appeal. Conveniently located near Lakeshore Discovery and St. Anne’s High School,
with easy access to parks and bike paths.