85 Duke Street W 507 Kitchener, ON N2H 0B7
Listing Courtesy of: ITSO / Listed By: Re/Max Solid Gold Realty (ii) Ltd.

  85 Duke Street W 507 Kitchener, ON N2H 0B7

Active (128 Days)
$322,500 (CAD)
1
BED
1
BATH
567
SQFT

Description

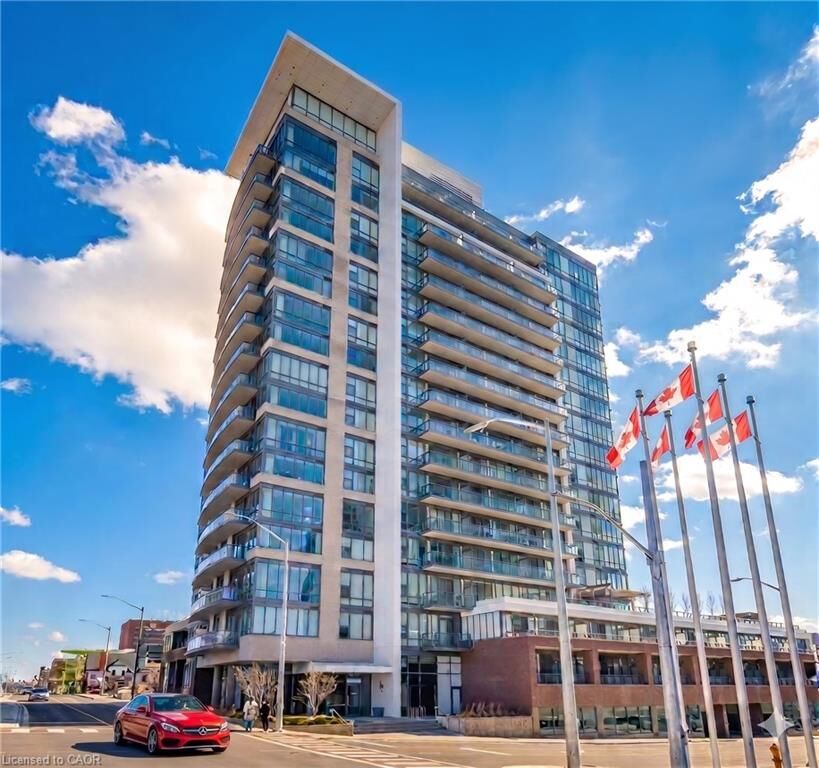
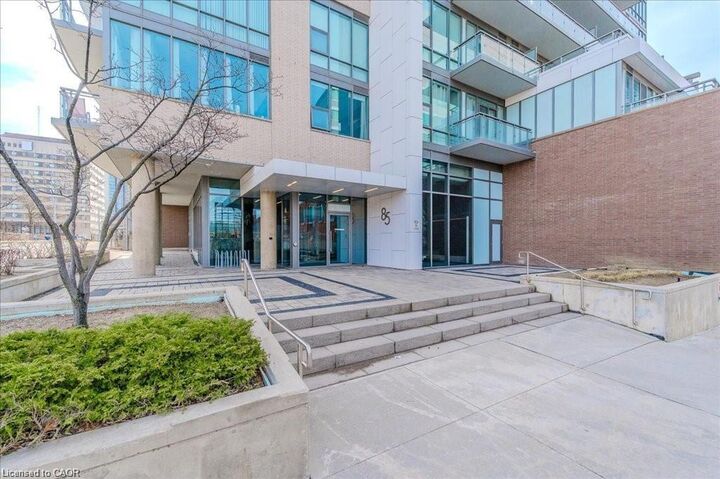
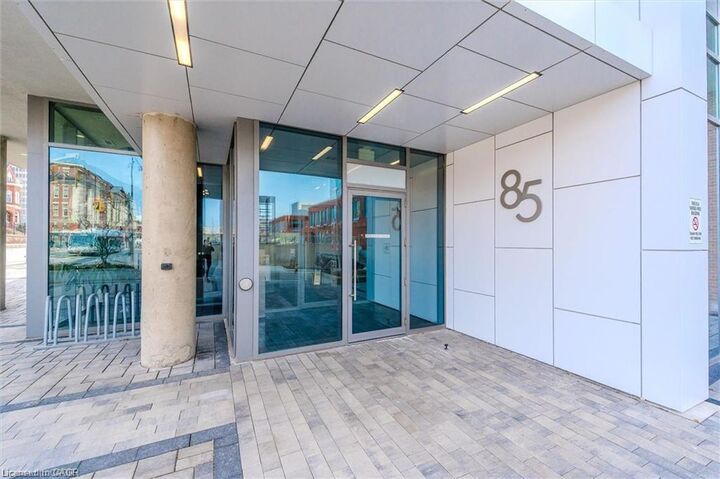
Rare opportunity to own a turn-key and FULLY FURNISHED Suite in the City Centre Condos at 85 Duke St. West Kitchener Suite 507. This rare condo boasts a large balcony sprawling the full length of the condo for outdoor entertaining and barbecuing and floor with ceiling windows that flood the condo with natural light. Interior colours and decorating by one of KW's top interior stylists and designers Amanda Duggan. Features include: One designated underground parking spot, one large storage locker, 24 hour concierge that will receive guests, parcels and perform 24 hour building security, same floor garbage and recycling shoot, full size state-of-the-art gym, rooftop running track, beautiful party room with large outdoor patio complete with barbecues that can be reserved for birthdays, party's, or any private function. The building has just completed a breathtaking renovation in the lobby and on all floors, complete with new flooring, new wall panels, new wallpaper, new lighting etc. The LRT Ion stop is right at your front door, and its just a short walk to Google and the University of Waterloo School of Pharmacy and minutes to Victoria Park. Outdoor events include: Blues Fest, Christkindl market, the farmers market, outdoor skating rink at the City Hall, Oktoberfest at City Hall, coffee and lunch at Williams Cafe or Starbucks, as well as many popular restaurants and grocery stores within walking distance including, the Marche, Shoppers Drug Mart and LCBO. Condo upgrades include: all new designer lighting controlled with dimmers, new washer dryer shut offs, new roll in stove, custom roll down blinds. This is it! Book your showing today!

MLS®:
40822699
Taxes
$3,229
Type
Single-Family Home
Building Name
City Centre Condos
Year Built
2016
Views
City
County
Waterloo Regional Municipality

Listed By

Andrew Popowich, Re/Max Solid Gold Realty (ii) Ltd.
Source
ITSO
Last checked Aug 28 2026 at 1:29 PM EDT
Bathroom Details
  • Full Bathroom: 1
Interior Features
  • Elevator
  • Auto Garage Door Remote(s)
  • Laundry: In-Suite
  • Dishwasher
  • Dryer
  • Refrigerator
  • Stove
  • Washer
  • Built-In Microwave
Lot Information
  • Near Golf Course
  • Park
  • Urban
  • School Bus Route
  • Shopping Nearby
  • Public Transit
  • Hospital
  • City Lot
  • Airport
  • Rail Access
Property Features
  • Foundation: Poured Concrete
Heating and Cooling
  • Forced Air
  • Central Air
Condo Information
  • Fees: $564/Monthly
Exterior Features
  • Roof: Flat
Utility Information
  • Sewer: Sewer (Municipal)
Garage
  • Garage
Parking
  • Total: 1
  • Assigned
Stories
  • 1
Living Area
  • 567 sqft

Listing Price History

Date
Event
Price
% Change
$ (+/-)
Jul 17, 2026
Price Changed
$322,500
-5%
-$17,400
Jun 06, 2026
Price Changed
$339,900
-3%
-$10,000
May 26, 2026
Price Changed
$349,900
-8%
-$32,100
Powered by Walk Score®
Disclaimer: Listing content protected by copyright and licensed by Information Technology Systems Ontario: Data last updated: 8/28/26 06:29

