741 King Street W 501 Kitchener, ON N2G 4K9
Listing Courtesy of: ITSO / Listed By: Royal Lepage Wolle Realty

  741 King Street W 501 Kitchener, ON N2G 4K9

Active (143 Days)
$469,900 (CAD)

2
BED
1
BATH
717
SQFT

Description

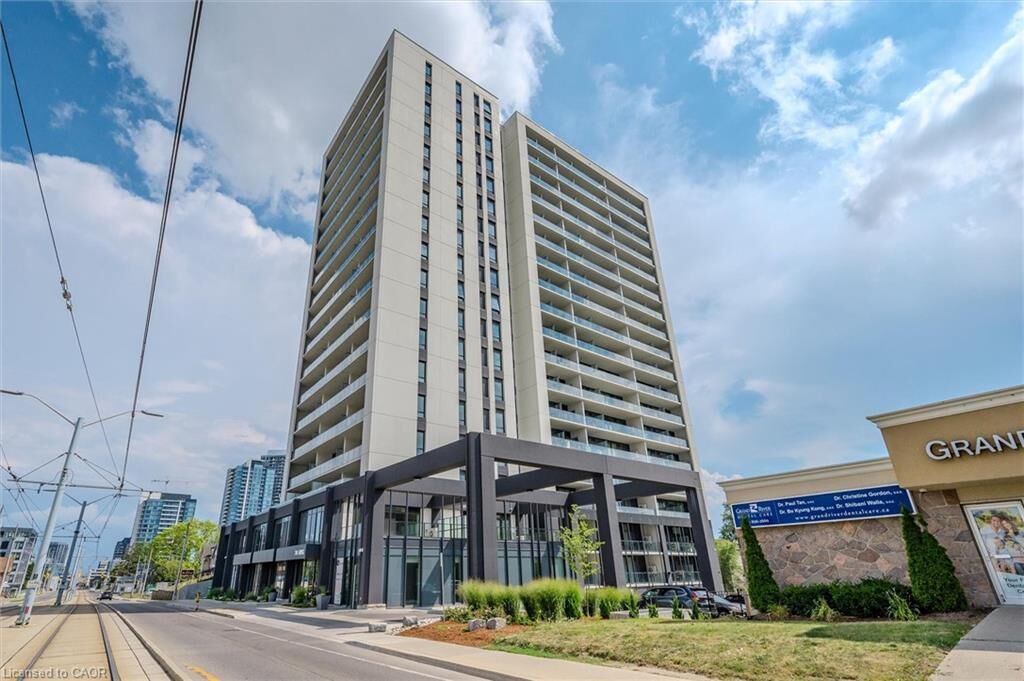
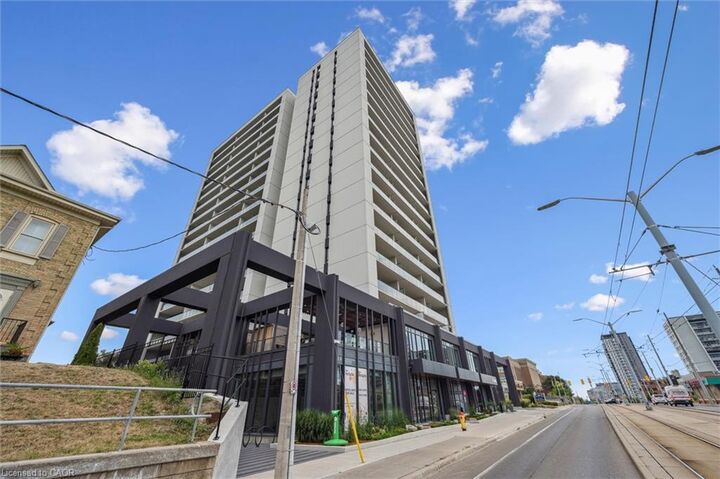
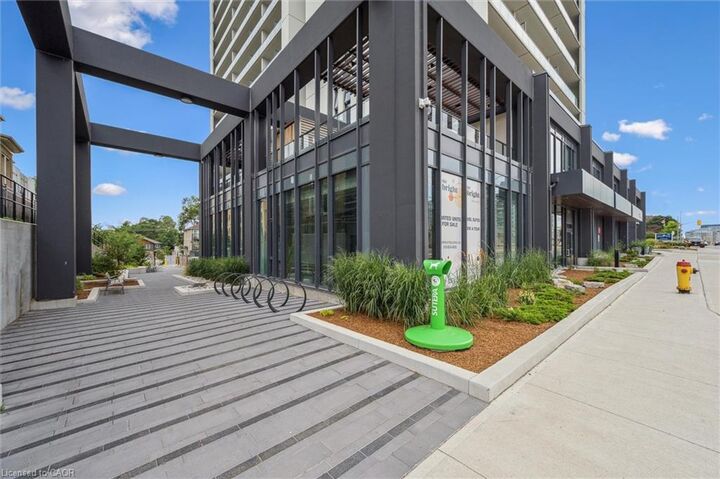
Welcome to 501-741 King St. W., Kitchener – where modern luxury meets Scandinavian-inspired design in this newer condominiumdevelopment. Just a short walk from the LRT ION Grand River Hospital stop, this location offers exceptional convenience along the LRT line. Witha local supermarket right across the street, grocery shopping is a breeze. Plus, being within walking distance to Uptown Waterloo, you're close to all the amenities you need. Step into this beautifully designed 2-bedroom, 1-bathroom unit featuring heated bathroom floors, a spacious terrace, and an open-concept layout that defines contemporary living. Enjoy the added convenience of one parking spot (EV-ready via Charge Point) and a dedicated storage locker. This smart condo is equipped with the innovative In CHARGE system platform offering cutting-edge technology for modern urban living. Custom closets, sleek finishes, and expansive balconies/terraces provide both style and functionality. The building's amenities are second to none: • A cozy Hygge lounge with a café, library, fireplaces, and intimate seating areas • A vibrant outdoor terrace featuring two saunas, an outdoor kitchen/bar, lounge space, a grand communal table, and shaded trellis areas • An elegant party room and additional sauna for relaxing or entertaining • Ground-level amenities including public and private patios • A linear parkette and art walk that enhance the community charm With easy access to parks, public transit, and highways, this location is as convenient as it is stylish. Every detail of this residence is designed to offer comfort, sophistication, and smart city living

MLS®:
40818078
Taxes
$3,596
Type
Single-Family Home
County
Waterloo Regional Municipality

Listed By

Nick Tsimpragos, Royal Lepage Wolle Realty
Source
ITSO
Last checked Aug 28 2026 at 11:10 AM EDT
Bathroom Details
  • Full Bathroom: 1
Interior Features
  • Elevator
  • Laundry: In-Suite
  • Dryer
  • Refrigerator
  • Stove
  • Washer
  • Built-In Microwave
Lot Information
  • Park
  • Schools
  • Urban
  • Place of Worship
  • Hospital
  • City Lot
  • Library
  • Business Centre
  • High Traffic Area
Heating and Cooling
  • Forced Air
  • Central Air
Condo Information
  • Fees: $569/Monthly
Exterior Features
  • Roof: Flat
Utility Information
  • Sewer: Sewer (Municipal)
Parking
  • Total: 1
Stories
  • 1
Living Area
  • 717 sqft

Listing Price History

Date
Event
Price
% Change
$ (+/-)
Jul 13, 2026
Price Changed
$469,900
-6%
-$30,000
Powered by Walk Score®
Disclaimer: Listing content protected by copyright and licensed by Information Technology Systems Ontario: Data last updated: 8/28/26 04:10

