
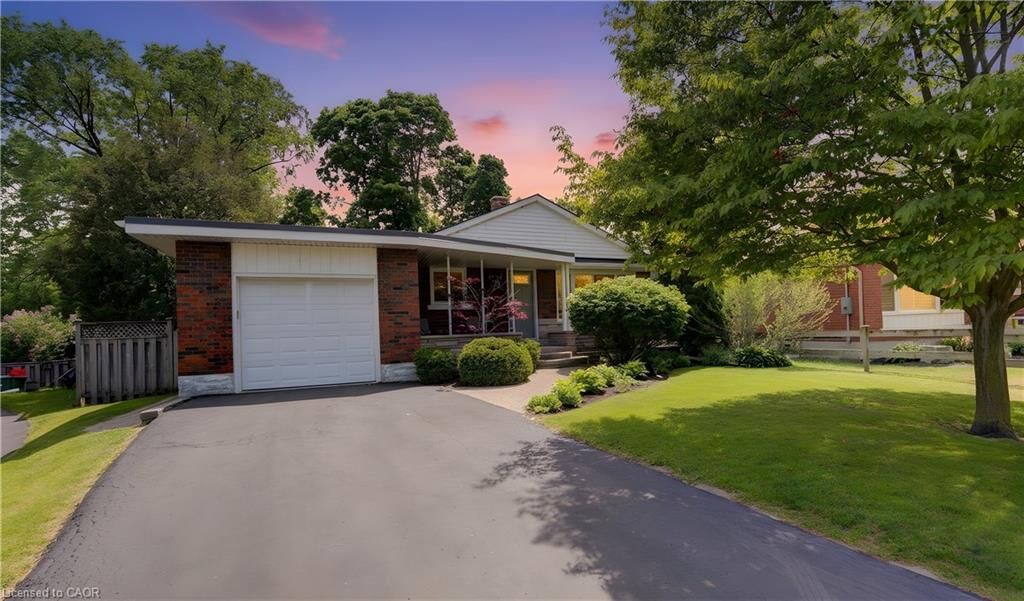
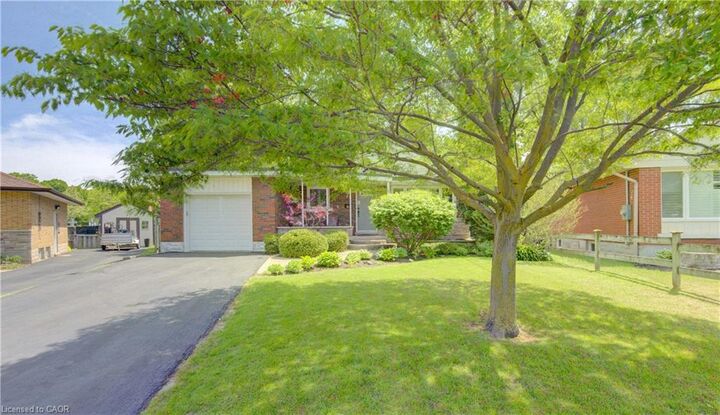
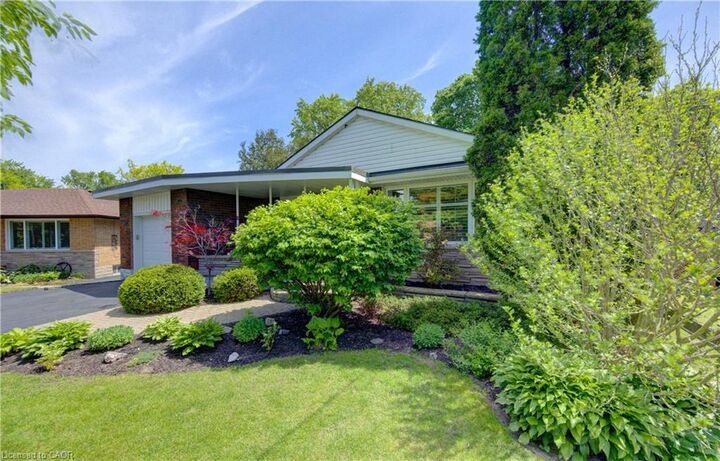
Listing Courtesy of: ITSO / Listed By: Re/Max Twin City Realty Inc.
71 Pinecrest Drive Kitchener, ON N2A 2G6
Active (80 Days)
$775,000 (CAD)
Description
MLS®:
40835191
40835191
Taxes
$4,925
$4,925
Type
Single-Family Home
Single-Family Home
Style
Bungalow
Bungalow
County
Waterloo Regional Municipality
Waterloo Regional Municipality
Listed By
Chris Christodoulou, Re/Max Twin City Realty Inc.
Source
ITSO
Last checked Aug 28 2026 at 6:47 PM EDT
ITSO
Last checked Aug 28 2026 at 6:47 PM EDT
Bathroom Details
- Full Bathrooms: 2
Interior Features
- Water Softener
- Water Heater
- Dishwasher
- Dryer
- Microwave
- Range Hood
- Refrigerator
- Stove
- Washer
- Windows: Window Coverings
- Laundry: In Basement
Lot Information
- Park
- Schools
- Urban
- School Bus Route
- Shopping Nearby
- Quiet Area
- Place of Worship
- Irregular Lot
Property Features
- Fireplace: Gas
- Fireplace: Recreation Room
- Foundation: Poured Concrete
Heating and Cooling
- Forced Air
- Fireplace-Gas
- Natural Gas
- Central Air
Basement Information
- Full
- Partially Finished
- Walk-Up Access
Exterior Features
- Roof: Asphalt Shing
Utility Information
- Sewer: Sewer (Municipal)
Garage
- Attached Garage
Parking
- Attached Garage
- Asphalt
- Garage Door Opener
- Total: 5
Stories
- 1
Living Area
- 1,600 sqft
Listing Price History
Date
Event
Price
% Change
$ (+/-)
Jul 07, 2026
Price Changed
$775,000
-5%
-$40,000
Disclaimer: Listing content protected by copyright and licensed by Information Technology Systems Ontario: Data last updated: 8/28/26 11:47


electric fireplace & two floor to ceiling windows with patio door leading to the backyard patio or turn this room into a stunning home office! The lower level includes a large rec room with gas fireplace, bedroom, 3 piece bathroom, utility room with crawl space. Step into the beautifully appointed back yard & enjoy the private deck & separate stone patio with mature trees, & fenced yard. A true oasis in the middle of the city & within walking distance to Stanley Park Mall, shopping & groceries.