

Listing Courtesy of: ITSO / Listed By: Re/Max Real Estate Centre Inc.
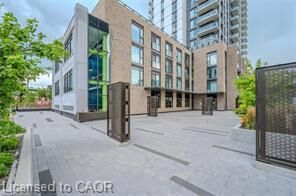
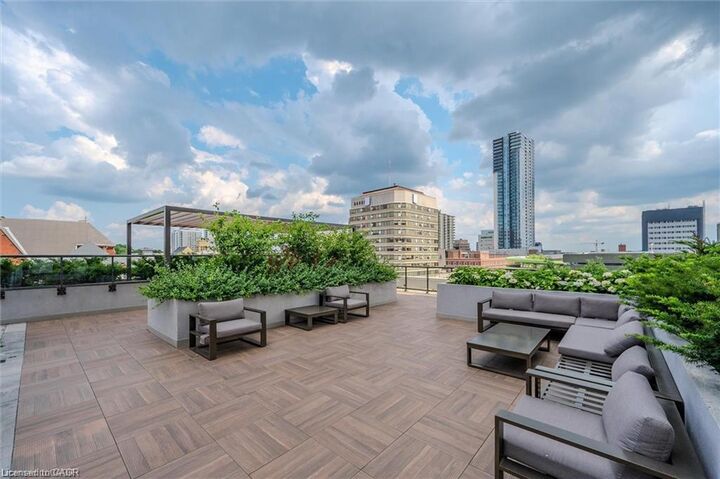
55 Duke Street W 1006 Kitchener, ON N2H 0C9
Contingent (47 Days)
$310,900 (CAD)
MLS®:
40847380
40847380
Taxes
$3,365
$3,365
Type
Single-Family Home
Single-Family Home
Year Built
2023
2023
Style
Apartment
Apartment
County
Waterloo Regional Municipality
Waterloo Regional Municipality
Listed By
Bill Chahal, Re/Max Real Estate Centre Inc.
Source
ITSO
Last checked Aug 28 2026 at 11:10 AM EDT
ITSO
Last checked Aug 28 2026 at 11:10 AM EDT
Bathroom Details
- Full Bathroom: 1
Interior Features
- None
- Laundry: In-Suite
- Dishwasher
- Dryer
- Microwave
- Refrigerator
- Washer
Lot Information
- Urban
- Public Transit
- City Lot
- Business Centre
Property Features
- Foundation: Concrete Perimeter
Heating and Cooling
- Electric Forced Air
- Central Air
Condo Information
- Fees: $449/Monthly
Exterior Features
- Roof: Flat
Utility Information
- Sewer: Sanitary
School Information
- Elementary School: Suddaby Public School (Jk-6)
- High School: Cameron Heights Collegiate Institute (Grades 9-12)
Garage
- Garage
Parking
- Total: 1
Stories
- 1
Living Area
- 613 sqft
Disclaimer: Listing content protected by copyright and licensed by Information Technology Systems Ontario: Data last updated: 8/28/26 04:10


Description