
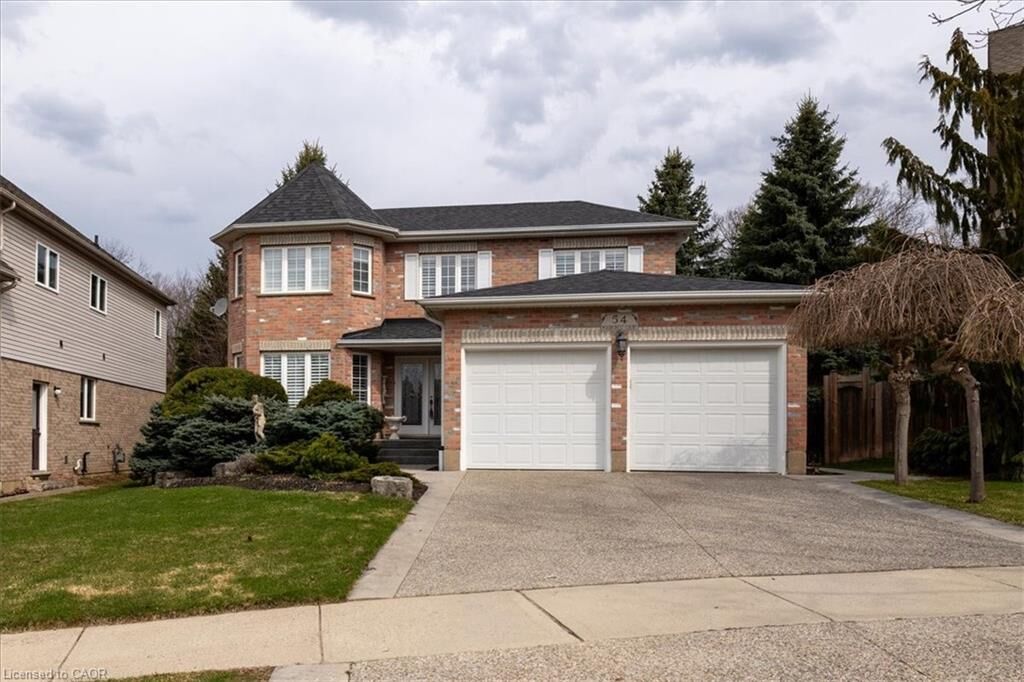
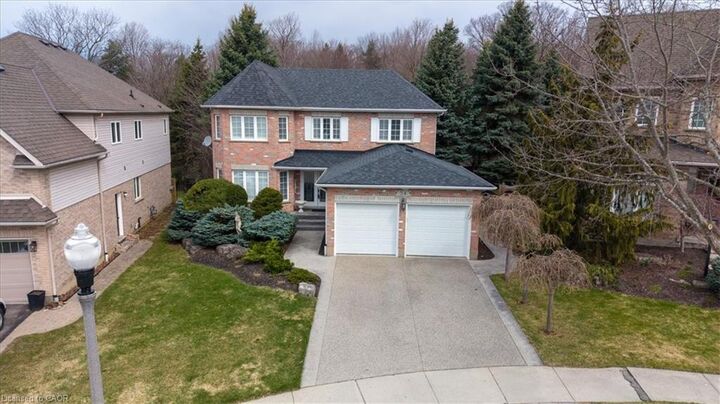
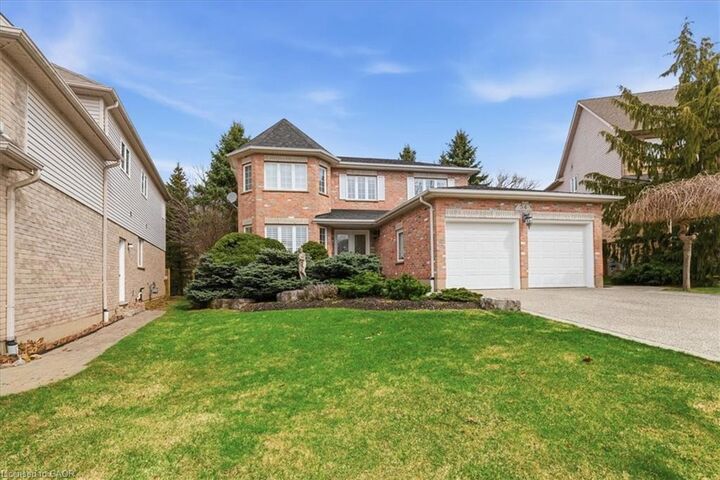
Listing Courtesy of: ITSO / Listed By: Benjamins Realty Inc.
54 Woodcrest Court Kitchener, ON N2P 2K2
Active (137 Days)
$1,249,900 (CAD)

MLS®:
40819862
40819862
Taxes
$7,624
$7,624
Type
Single-Family Home
Single-Family Home
Year Built
2000
2000
Style
Traditional
Traditional
County
Waterloo Regional Municipality
Waterloo Regional Municipality
Listed By
Jake Benjamins, Benjamins Realty Inc.
Source
ITSO
Last checked Aug 29 2026 at 2:00 AM EDT
ITSO
Last checked Aug 29 2026 at 2:00 AM EDT
Bathroom Details
- Full Bathrooms: 2
- Half Bathroom: 1
Interior Features
- Central Vacuum
- Auto Garage Door Remote(s)
- Water Softener
- Water Purifier
- Water Heater
- Dishwasher
- Dryer
- Range Hood
- Refrigerator
- Stove
- Washer
- Windows: Window Coverings
- Laundry: Main Level
Lot Information
- Greenbelt
- Park
- Rec./Community Centre
- Schools
- Urban
- Shopping Nearby
- Quiet Area
- Place of Worship
- Playground Nearby
- Public Transit
- Cul-De-Sac
- Library
Property Features
- Fireplace: 1
Heating and Cooling
- Natural Gas
- Central Air
Basement Information
- Full
- Unfinished
- Sump Pump
Exterior Features
- Roof: Asphalt Shing
Utility Information
- Sewer: Sewer (Municipal)
Garage
- Attached Garage
Parking
- Attached Garage
- Concrete
- Garage Door Opener
- Total: 6
Stories
- 2
Living Area
- 2,697 sqft
Listing Price History
Date
Event
Price
% Change
$ (+/-)
Jun 06, 2026
Price Changed
$1,249,900
-4%
-$50,000
Disclaimer: Listing content protected by copyright and licensed by Information Technology Systems Ontario: Data last updated: 8/28/26 19:00


Description