
Listing Courtesy of: ITSO / Listed By: Re/Max Twin City Realty Inc.
54 Pine Warbler Street Lot 0023 Kitchener, ON N2P 0J1
Active (9 Days)
$981,900 (CAD)
Description
MLS®:
40856160
40856160
Type
Single-Family Home
Single-Family Home
County
Waterloo Regional Municipality
Waterloo Regional Municipality
Listed By
Sonia Sharif, Re/Max Twin City Realty Inc.
Source
ITSO
Last checked Aug 28 2026 at 11:40 AM EDT
ITSO
Last checked Aug 28 2026 at 11:40 AM EDT
Bathroom Details
- Full Bathrooms: 2
- Half Bathroom: 1
Interior Features
- Rough-In Bath
Lot Information
- Near Golf Course
- Park
- Schools
- Urban
- Major Highway
- Library
- Irregular Lot
Heating and Cooling
- Forced Air
- Natural Gas
- Central Air
Basement Information
- Full
- Unfinished
- Sump Pump
Exterior Features
- Roof: Asphalt Shing
Utility Information
- Sewer: Sewer (Municipal)
Garage
- Attached Garage
Parking
- Attached Garage
- Total: 4
Stories
- 2
Living Area
- 2,611 sqft
Disclaimer: Listing content protected by copyright and licensed by Information Technology Systems Ontario: Data last updated: 8/28/26 04:40


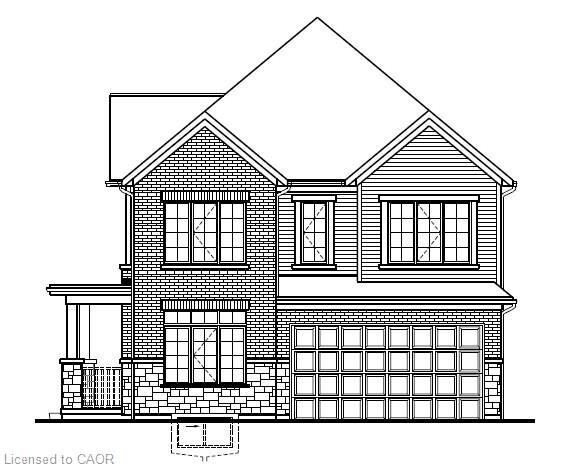
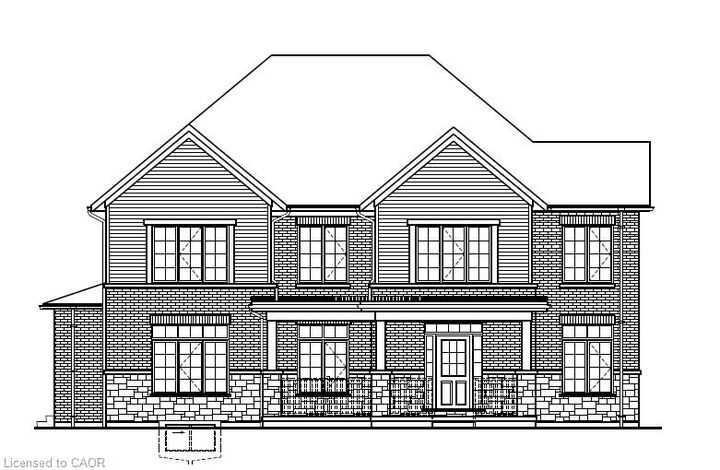
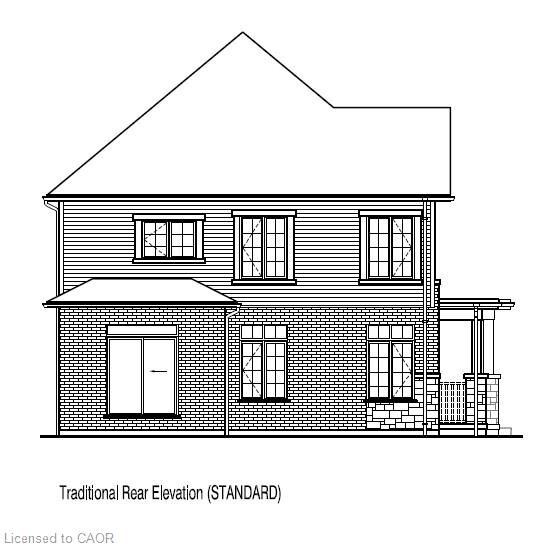
Select your finishes with the Builder's Designer Team to fully personalize your new home! Enjoy the benefits, efficiency and comfort of a Energy Star Home. The unfinished basement provides excellent potential for future living space, with an optional finished basement layout available. LOCATION! LOCATION! LOCATION! In the desirable Doon South, Harvest Park community, just minutes from Hwy 401, the expressway, schools, shopping, golf courses, walking trails and everyday amenities. An exceptional opportunity to build a brand-new home and make the Raina your own! ONLY 7 lots left! The builder is currently advertising an effective price after available HST rebates. Rebates are subject to purchaser eligibility, and assignment of rebates to the builder.