47 Histand Trail Kitchener, ON N2R 0S2
Listing Courtesy of: PropTX - IDX / Listed By: Cityscape Real Estate Ltd.

  47 Histand Trail Kitchener, ON N2R 0S2

Active
$779,900 (CAD)
4
BED
3
BATH
1500-2000
SQFT

Description

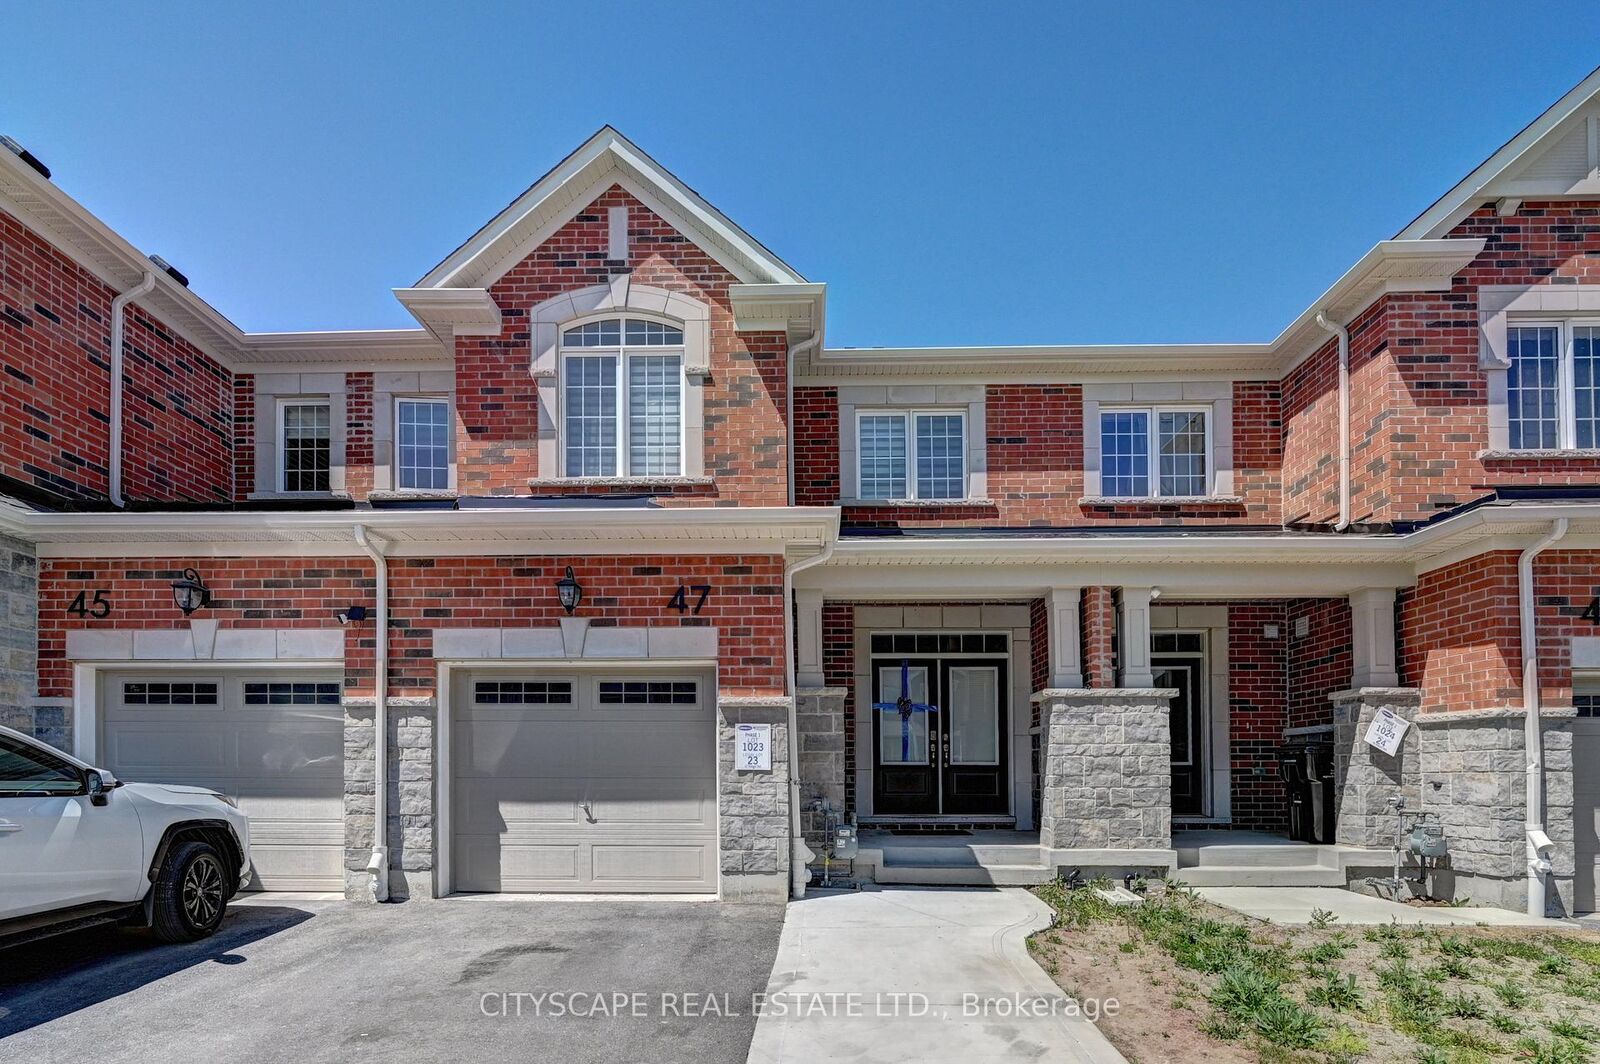
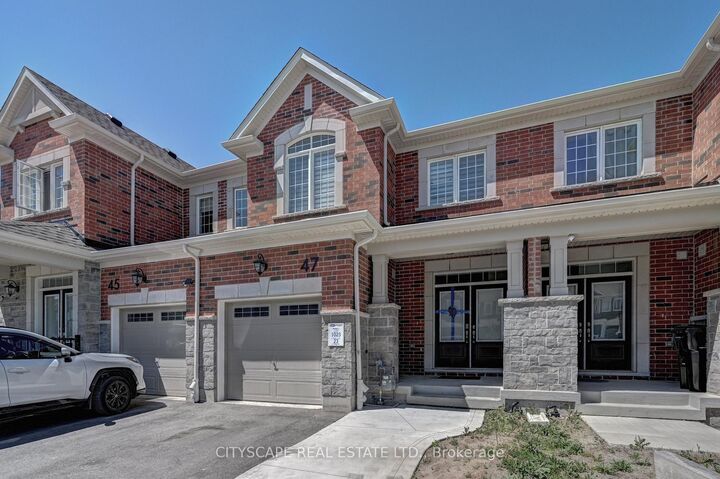
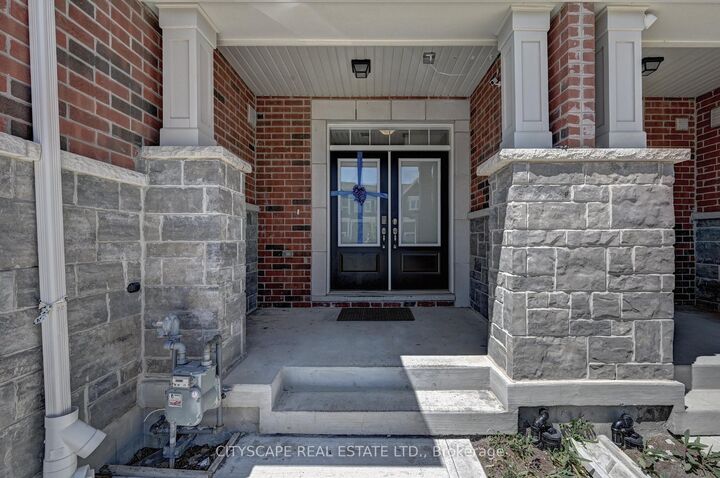
Welcome to the Mattamy Princeton model with stone and brick a beautifully designed 2-storey townhome featuring 4 spacious bedrooms, 3 bathrooms, and a Walk-Out basement, 9' ceiling on main floor. Luxury vinyl throughout main floor, granite countertops in kitchen, dark oak stairs, upstairs laundry, quartz countertops and double sink in master ensuite. A double-door entrance leading into a foyer with ample closet space, a powder room, and convenient access to the garage. The open-concept main floor offers seamless flow between the modern kitchen , a bright dining area with patio doors, and a generous great room perfect for everyday living and entertaining. Enjoy convenient access to the garage through a mudroom complete with a walk-in closet. Upstairs, the primary bedroom features a walk-in closet and a private ensuite with a sleek glass-enclosed shower. Three additional bedrooms offer ample closet space and share easy access to a full bath. A 2nd-floor laundry room and linen closet add to the home's practical design. Electrical panel is 200 amps. Situated in a highly sought-after location, this home offers exceptional convenience with schools, parks, shopping centers, highways, and public transit all minutes away making everyday living effortless. Upgrades from builder including rough-ins for 3 piece washroom in walk out basement.

MLS®:
X13452960
Taxes
$4,893(2026)
Type
Townhouse
Style
2-Storey
County
Waterloo Regional Municipality

Listed By

Cityscape Real Estate Ltd.
Source
PropTX - IDX
Last checked Aug 28 2026 at 6:53 PM EDT
Bathroom Details
Interior Features
  • Water Softener
  • Sump Pump
  • Water Heater
  • Rough-In Bath
Property Features
  • Foundation: Concrete
  • Foundation: Unknown
Heating and Cooling
  • Forced Air
  • Central Air
Basement Information
  • Unfinished
Pool Information
  • None
Exterior Features
  • Brick
  • Roof: Asphalt Shingle
Utility Information
  • Sewer: Sewer
  • Fuel: Gas
  • Energy: Energy Certificate: No
Garage
  • Built-In
Parking
  • Available
Stories
  • 2
Powered by Walk Score®
Disclaimer: Copyright 2026 Toronto IDX. All rights reserved. This information is deemed reliable, but not guaranteed. The information being provided is for consumers’ personal, non-commercial use and may not be used for any purpose other than to identify prospective properties consumers may be interested in purchasing. Data last updated 8/28/26 11:53

