24 Hohner Avenue Kitchener, ON N2H 2V4
Listing Courtesy of: ITSO / Listed By: Flux Realty

  24 Hohner Avenue Kitchener, ON N2H 2V4

Active (10 Days)
$649,900 (CAD)

2
BATH
1,906
SQFT

Description

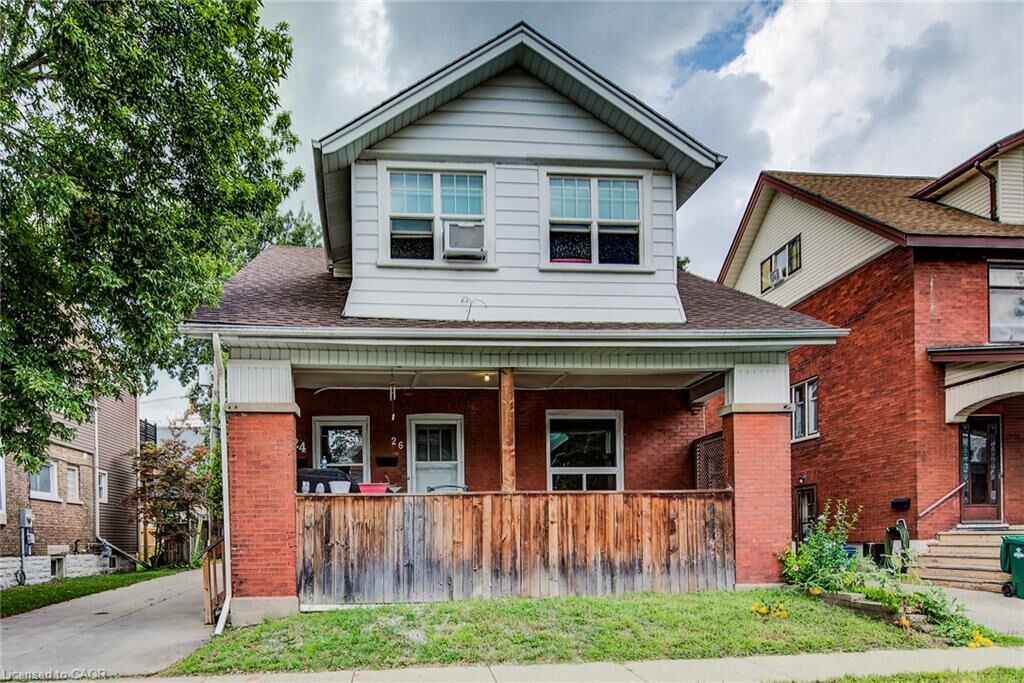
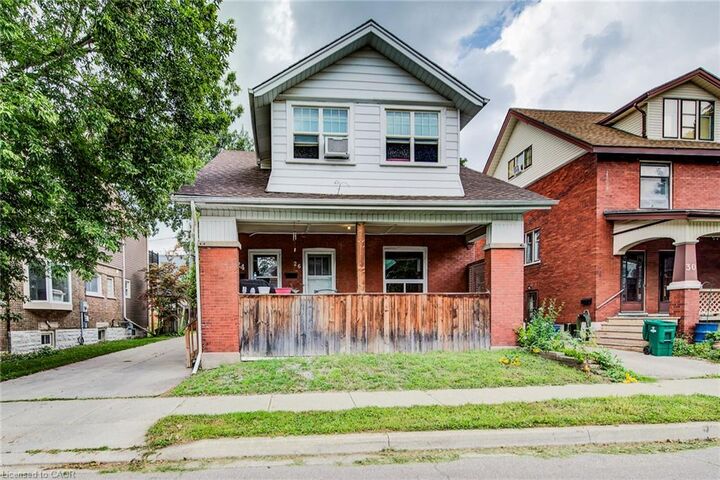
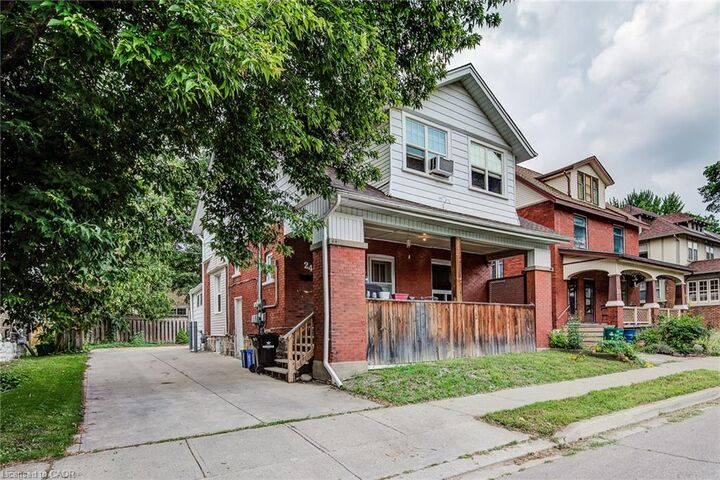
Welcome to 26 Hohner Ave! A unique legal duplex on a quiet side street in Kitchener's East Ward, offering flexibility for investors or house-hackers alike. The main and upper unit both feature 2 bedrooms, 1 full bath and the basement can be combined with the main floor unit for those needing more living space or utilized separately. The bright upper unit features 2 bedrooms, 1 bathroom, newer floors, kitchen, and bathroom — with an A+ tenant in place. The main floor boasts fresh flooring and paint, while the fully finished lower level was completely redone in 2024 and set up as a self-contained in-law suite, perfect for additional rental income or multi-generational living. With parking for 3-4 vehicles and a location close LRT, Kitchener Public Library, schools, parks, Kitchener Market and more, this property delivers immediate cash flow with room to grow. A+ tenants upstairs happy to stay and gross monthly income potential of over $4500 creating the opportunity for strong cash flow. Don't miss your chance to add a proven income property to your portfolio — book your showing today!

MLS®:
40856278
Taxes
$5,508
Type
Multifamily
County
Waterloo Regional Municipality

Listed By

Zack Brittain, Flux Realty
Source
ITSO
Last checked Aug 28 2026 at 10:28 AM EDT
Bathroom Details
Interior Features
  • Accessory Apartment
  • Refrigerator
  • Stove
Lot Information
  • Park
  • Rec./Community Centre
  • Schools
  • School Bus Route
  • Place of Worship
  • Playground Nearby
  • Public Transit
  • Regional Mall
  • City Lot
  • Public Parking
  • Business Centre
Heating and Cooling
  • Forced Air
  • Natural Gas
  • None
Basement Information
  • Full
  • Separate Entrance
  • Finished
  • Sump Pump
Exterior Features
  • Roof: Asphalt Shing
Utility Information
  • Sewer: Sewer (Municipal)
Parking
  • Total: 4
Stories
  • 2
Living Area
  • 1,906 sqft
Powered by Walk Score®
Disclaimer: Listing content protected by copyright and licensed by Information Technology Systems Ontario: Data last updated: 8/28/26 03:28

