
Listing Courtesy of: ITSO / Listed By: Adam Padfield, Century 21 Heritage House Ltd. Brokerage
145 Church Street Kitchener, ON N2G 2S5
Active (1 Days)
$699,900 (CAD)
OPEN HOUSE TIMES
-
OPENSun, Aug 302:00 pm - 4:00 pm
Description
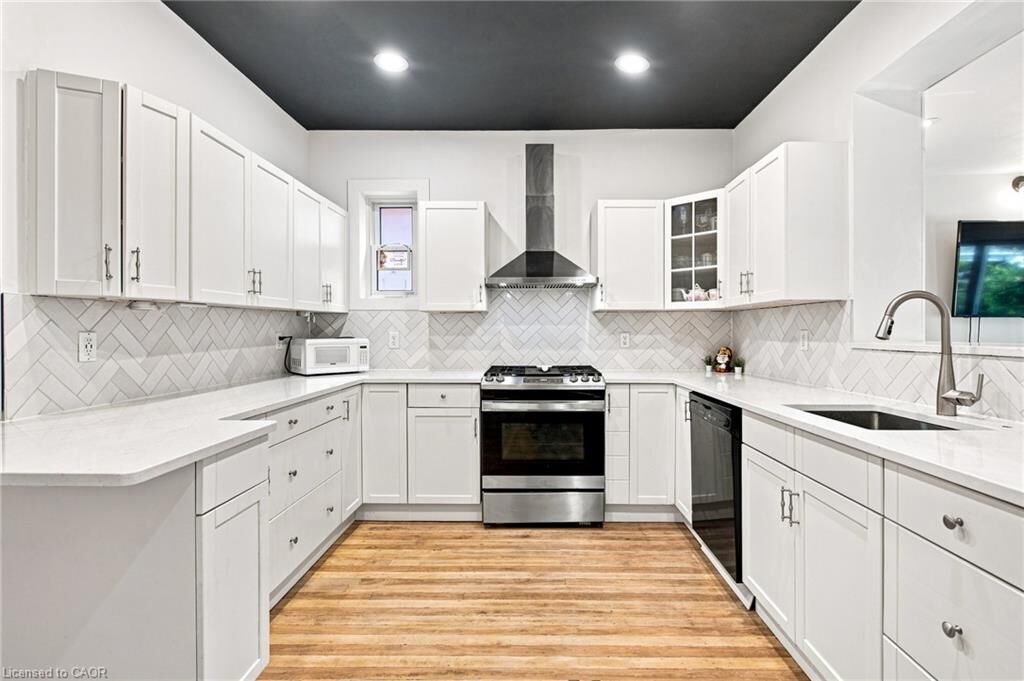
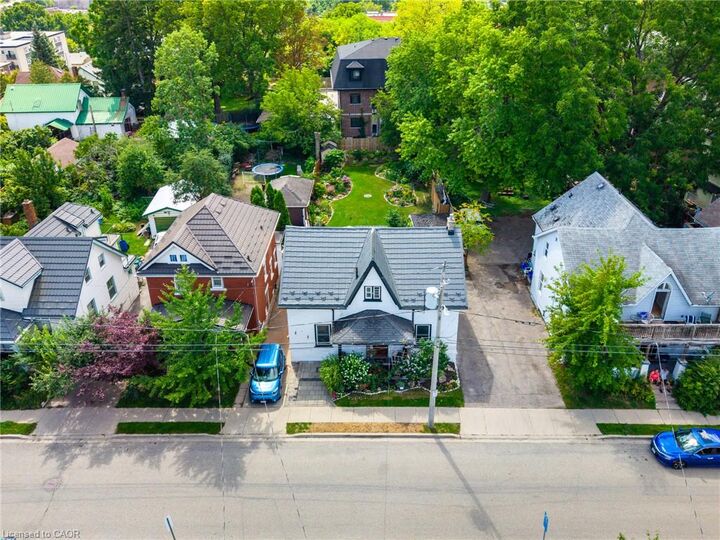
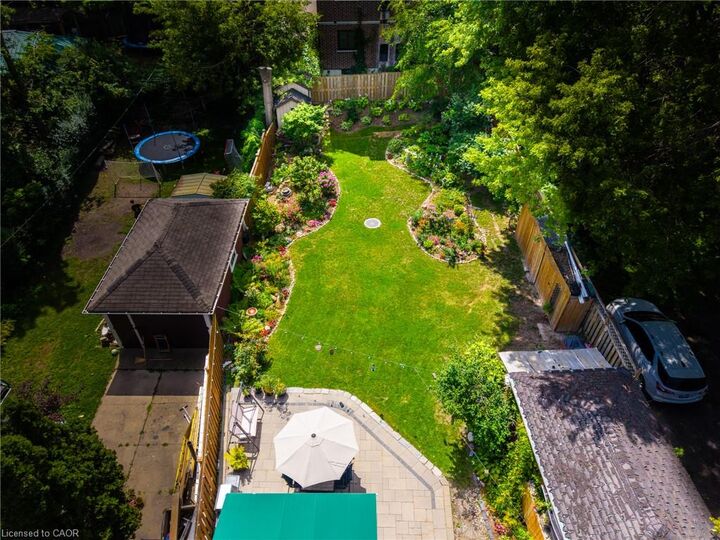
Discover a timeless elegance at 145 Church Street. A gardener’s delight! This single-family residence, offers a blend of historic charm and contemporary comfort. This recently updated property presents a unique opportunity to own a piece of history, thoughtfully reimagined for modern living. The heart of this home is its recently updated kitchen with gorgeous quartz countertops, featuring a practical peninsula that invites both culinary creativity and casual gatherings. Unwind in the living room, where a classic fireplace provides a comforting focal point, perfect for relaxing evenings. One of the well-appointed bathrooms offers a walk-in shower, blending functionality with a touch of luxury. Step outside to a private yard, an ideal setting for outdoor dining or quiet contemplation, complemented by a dedicated outdoor dining area, a charming patio, and a welcoming porch. The property has lots of distinctive character. Walking distance to Your Kitchener Market, LRT, Iron Horse Trail, schools, shopping and many restaurants. Embrace the opportunity to create your next chapter in this exceptional home.
MLS®:
40858601
40858601
Taxes
$4,192
$4,192
Type
Single-Family Home
Single-Family Home
Year Built
1890
1890
Style
Traditional
Traditional
County
Waterloo Regional Municipality
Waterloo Regional Municipality
Listed By
Adam Padfield, Century 21 Heritage House Ltd. Brokerage
Source
ITSO
Last checked Aug 28 2026 at 12:29 PM EDT
ITSO
Last checked Aug 28 2026 at 12:29 PM EDT
Bathroom Details
- Full Bathroom: 1
- Half Bathroom: 1
Interior Features
- Dishwasher
- Dryer
- Refrigerator
- Washer
- Ceiling Fan(s)
- Gas Stove
- Laundry: Lower Level
Lot Information
- Park
- Rec./Community Centre
- Schools
- Urban
- School Bus Route
- Place of Worship
- Playground Nearby
- Public Transit
- Trails
- Hospital
- City Lot
- Library
Heating and Cooling
- Forced Air
- Natural Gas
- Central Air
Basement Information
- Partially Finished
- Separate Entrance
- Partial
Exterior Features
- Roof: Asphalt Shing
Utility Information
- Sewer: Sewer (Municipal)
School Information
- Elementary School: Suddaby Ps/St. Bernadette C.e.s.
- High School: Cameron Heights Ci/St. Mary's High School
Parking
- Other
- Total: 2
Stories
- 2
Living Area
- 2,071 sqft
Disclaimer: Listing content protected by copyright and licensed by Information Technology Systems Ontario: Data last updated: 8/28/26 05:29

