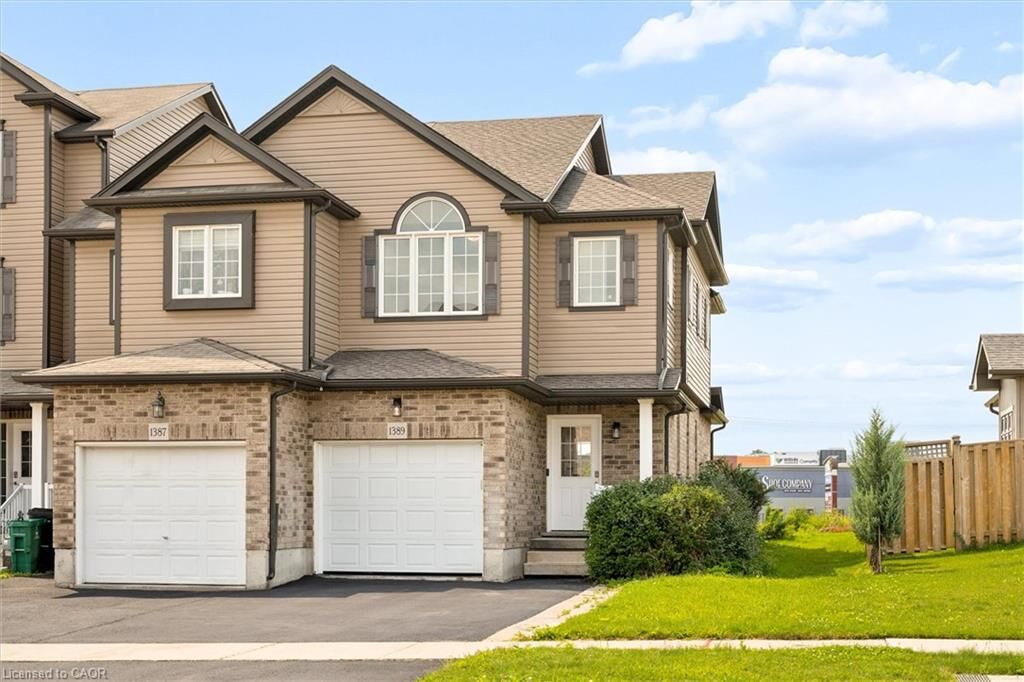
1389 Countrystone Drive Kitchener, ON N2N 3R8
Listing Courtesy of: ITSO / Listed By: Flux Realty

  1389 Countrystone Drive Kitchener, ON N2N 3R8

Contingent (17 Days)
$639,000 (CAD)

3
BED
4
BATH
1,328
SQFT

Description

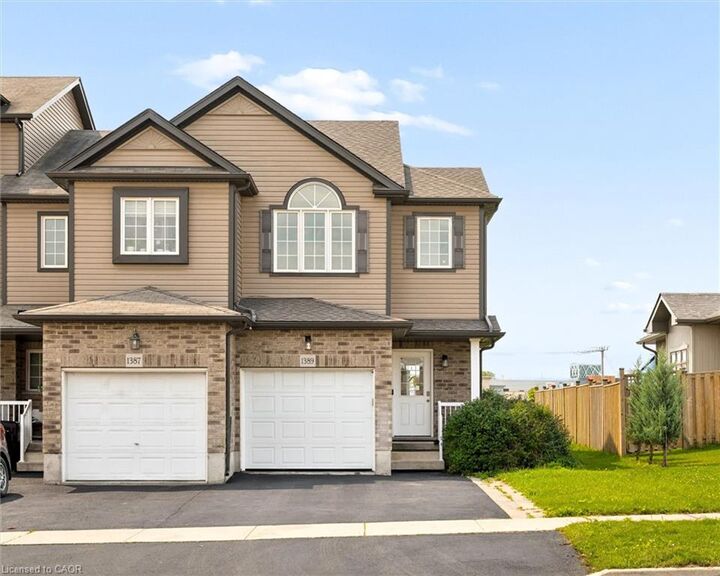
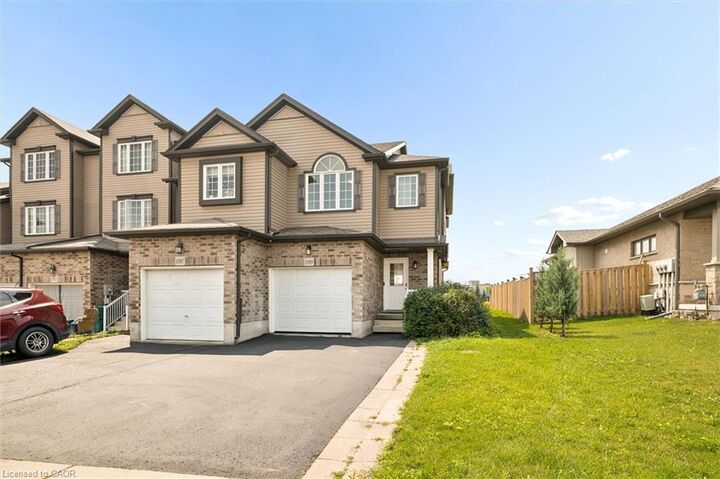
Welcome to 1389 Countrystone Drive, a recently updated freehold end-unit townhome in Kitchener’s Westvale neighbourhood. With 3 bedrooms, 3.5 bathrooms and three finished levels, this home offers plenty of space to settle in and make your own. The bright main floor brings the living, dining and kitchen areas together, with stainless steel appliances in the kitchen and laminate flooring that continues throughout the home. Upstairs complete with brand new flooring, the principal bedroom has its own private ensuite, while two additional bedrooms and a second full bathroom complete the level. Both upstairs bathrooms have also been refreshed with new quartz countertops. The finished basement extends the living space even further with a rec room and another full bathroom, giving you flexibility for a home office, playroom, workout space or somewhere to unwind. The attached garage offers ample storage, while the end-unit setting means the added bonus of only one shared wall. And when it comes to location, it’s hard to beat. The Boardwalk is within walking distance, putting groceries, restaurants, shops, services, fitness and more just minutes from your front door. With recent updates, three finished levels and a location that makes everyday life easy, this Westvale home has a lot to offer.

MLS®:
40854075
Taxes
$4,134
Type
Townhouse
County
Waterloo Regional Municipality

Listed By

Matthew Fierling, Flux Realty
Source
ITSO
Last checked Aug 28 2026 at 8:18 AM EDT
Bathroom Details
  • Full Bathrooms: 3
  • Half Bathroom: 1
Interior Features
  • Water Heater
  • Dishwasher
  • Dryer
  • Refrigerator
  • Stove
  • Washer
Lot Information
  • Near Golf Course
  • Greenbelt
  • Rec./Community Centre
  • Schools
  • Urban
  • Major Highway
  • School Bus Route
  • Shopping Nearby
  • Open Spaces
  • Quiet Area
  • Place of Worship
  • Playground Nearby
  • Public Transit
  • Trails
  • Ample Parking
  • Regional Mall
  • Hospital
  • City Lot
  • Library
  • Business Centre
Heating and Cooling
  • Forced Air
  • Central Air
Exterior Features
  • Roof: Asphalt Shing
Utility Information
  • Sewer: Sewer (Municipal)
Garage
  • Attached Garage
Parking
  • Attached Garage
  • Total: 3
Stories
  • 2
Living Area
  • 1,328 sqft

Listing Price History

Date
Event
Price
% Change
$ (+/-)
Aug 18, 2026
Price Changed
$639,000
7%
$39,100
Powered by Walk Score®
Disclaimer: Listing content protected by copyright and licensed by Information Technology Systems Ontario: Data last updated: 8/28/26 01:18

