
Listing Courtesy of: ITSO / Listed By: Royal Lepage Wolle Realty
11 Duncairn Avenue Kitchener, ON N2M 4S5
Active (60 Days)
$850,000 (CAD)
OPEN HOUSE TIMES
-
OPENSat, Aug 292:00 pm - 4:00 pm
Description
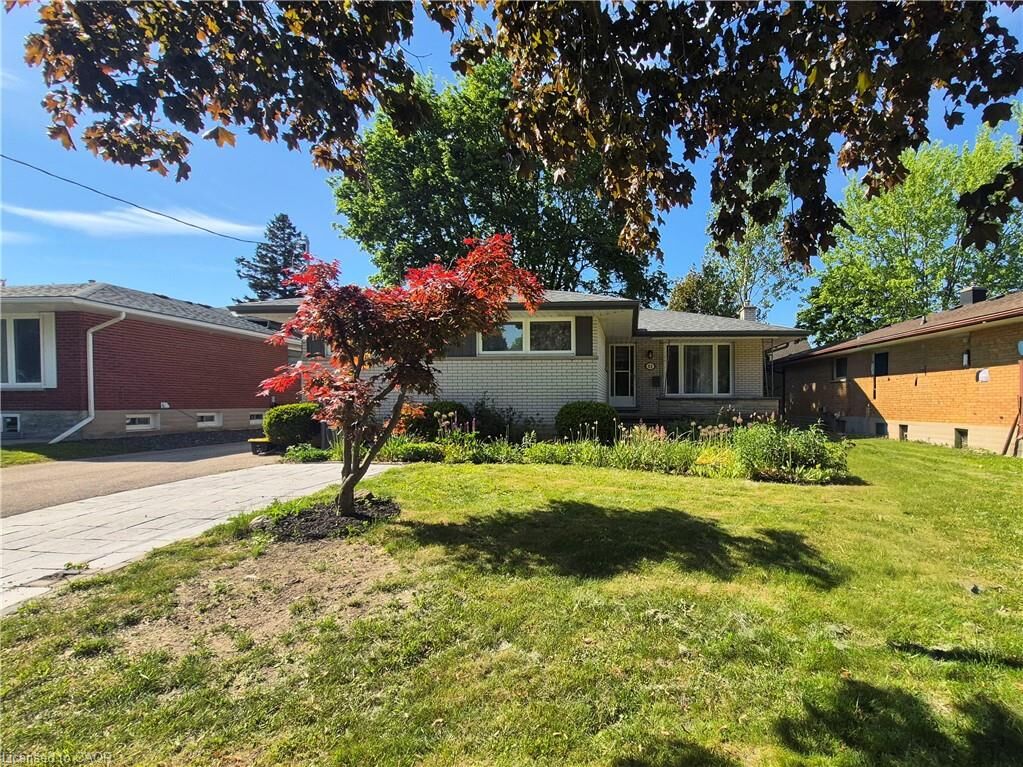
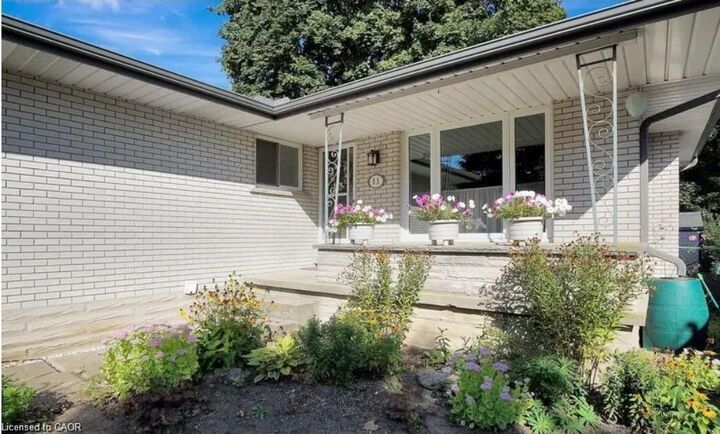
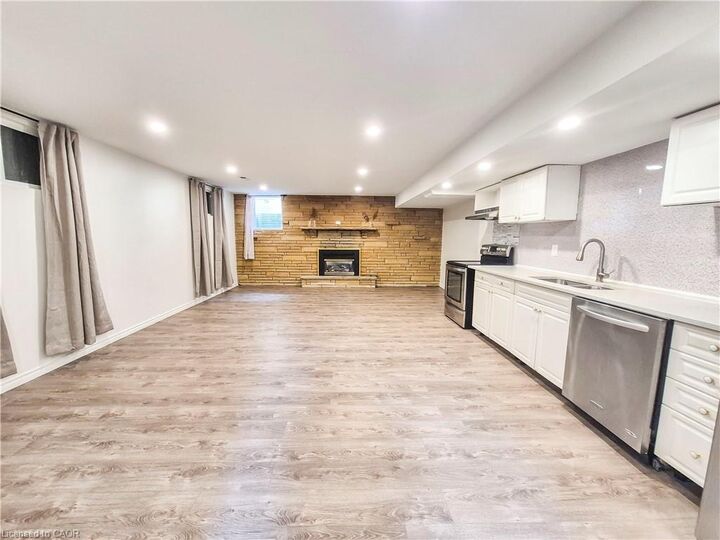
Welcome to this exceptional legal duplex in the highly desirable Forest Hill neighborhood! Perfect for investors or those seeking an ideal mortgage helper, this property features completely redone electrical and separate hydro meters for effortless utility management. The spacious main floor unit boasts 3 generous bedrooms, private laundry, an entertainment-sized living room, formal dining, a huge kitchen, and a walkout to a massive deck and private fenced yard. The bright lower unit offers a separate entrance, 2 bedrooms plus a versatile den, its own laundry, and a huge modern kitchen complete with granite countertops and a built-in dishwasher. All appliances are included! Situated in a fantastic, established location just minutes from premium shopping, great schools, and easy highway access. Move-in ready and full of potential—don't miss this rare Forest Hill gem!
MLS®:
40843744
40843744
Taxes
$4,287
$4,287
Type
Single-Family Home
Single-Family Home
Style
Bungalow
Bungalow
County
Waterloo Regional Municipality
Waterloo Regional Municipality
Listed By
Jean S. Ramautor, Royal Lepage Wolle Realty
Source
ITSO
Last checked Aug 29 2026 at 3:21 PM EDT
ITSO
Last checked Aug 29 2026 at 3:21 PM EDT
Bathroom Details
- Full Bathrooms: 2
Interior Features
- Separate Hydro Meters
- Accessory Apartment
- Water Heater
- In-Law Floorplan
- Dryer
- Range Hood
- Refrigerator
- Stove
- Washer
- Laundry: In Basement
- Laundry: Main Level
- Gas Stove
- High Speed Internet
- Laundry: Laundry Closet
Lot Information
- Near Golf Course
- Greenbelt
- Park
- Rec./Community Centre
- Schools
- Urban
- Highway Access
- Major Highway
- Shopping Nearby
- Place of Worship
- Playground Nearby
- Public Transit
- Trails
- Ample Parking
- Major Anchor
- Hospital
- Library
- Skiing
- Airport
Property Features
- Fireplace: Living Room
- Fireplace: Gas
- Foundation: Poured Concrete
Heating and Cooling
- Forced Air
- Natural Gas
- Central Air
Basement Information
- Full
- Separate Entrance
- Finished
- Sump Pump
- Walk-Up Access
Exterior Features
- Roof: Asphalt Shing
Utility Information
- Utilities: Electricity Connected, Natural Gas Connected, Garbage/Sanitary Collection, Street Lights, Cable Connected, Phone Connected
- Sewer: Sewer (Municipal)
School Information
- Elementary School: Catholic: St. Paul Catholic School Forest Hill P.s. (Jk-6), Que
- High School: Forest Heights C.i. (9-12) Resurrection C.s.s. (9-12)
Parking
- Asphalt
- Total: 4
- Paver Block
Stories
- 1
Living Area
- 1,118 sqft
Disclaimer: Listing content protected by copyright and licensed by Information Technology Systems Ontario: Data last updated: 8/29/26 08:21

