
Listing Courtesy of: ITSO / Listed By: Re/Max Real Estate Centre Inc.
107 Laurentian Drive Kitchener, ON N2E 1C3
Contingent (36 Days)
$739,900 (CAD)

Description
MLS®:
40849292
40849292
Taxes
$3,853
$3,853
Type
Single-Family Home
Single-Family Home
Year Built
1970
1970
Style
Bungalow
Bungalow
Views
Pool, Clear, Park/Greenbelt
Pool, Clear, Park/Greenbelt
County
Waterloo Regional Municipality
Waterloo Regional Municipality
Listed By
Erik Mitchell, Re/Max Real Estate Centre Inc.
Source
ITSO
Last checked Aug 29 2026 at 9:35 PM EDT
ITSO
Last checked Aug 29 2026 at 9:35 PM EDT
Bathroom Details
- Full Bathrooms: 2
Interior Features
- Central Vacuum
- Dishwasher
- Dryer
- Refrigerator
- Stove
- Washer
- Built-In Microwave
- Laundry: Lower Level
Lot Information
- Greenbelt
- Park
- Rec./Community Centre
- Schools
- Urban
- Highway Access
- School Bus Route
- Shopping Nearby
- Place of Worship
- Playground Nearby
- Public Transit
- Hospital
Property Features
- Fireplace: Family Room
- Fireplace: Gas
- Fireplace: 2
- Fireplace: Free Standing
- Foundation: Poured Concrete
- Foundation: Concrete Perimeter
Heating and Cooling
- Forced Air
- Natural Gas
- Central Air
Basement Information
- Full
- Separate Entrance
- Finished
Pool Information
- In Ground
Exterior Features
- Roof: Asphalt Shing
Utility Information
- Sewer: Sewer (Municipal)
School Information
- Elementary School: Trillium P.s. (Jk-6), Laurentian P.s. (7-8), Monsignor R.m. Hall
- High School: Cameron Heights C.i., St. Mary's Secondary School
Parking
- Asphalt
- Total: 5
Stories
- 1
Living Area
- 1,069 sqft
Listing Price History
Date
Event
Price
% Change
$ (+/-)
Aug 07, 2026
Price Changed
$739,900
6%
$40,000
Disclaimer: Listing content protected by copyright and licensed by Information Technology Systems Ontario: Data last updated: 8/29/26 14:35


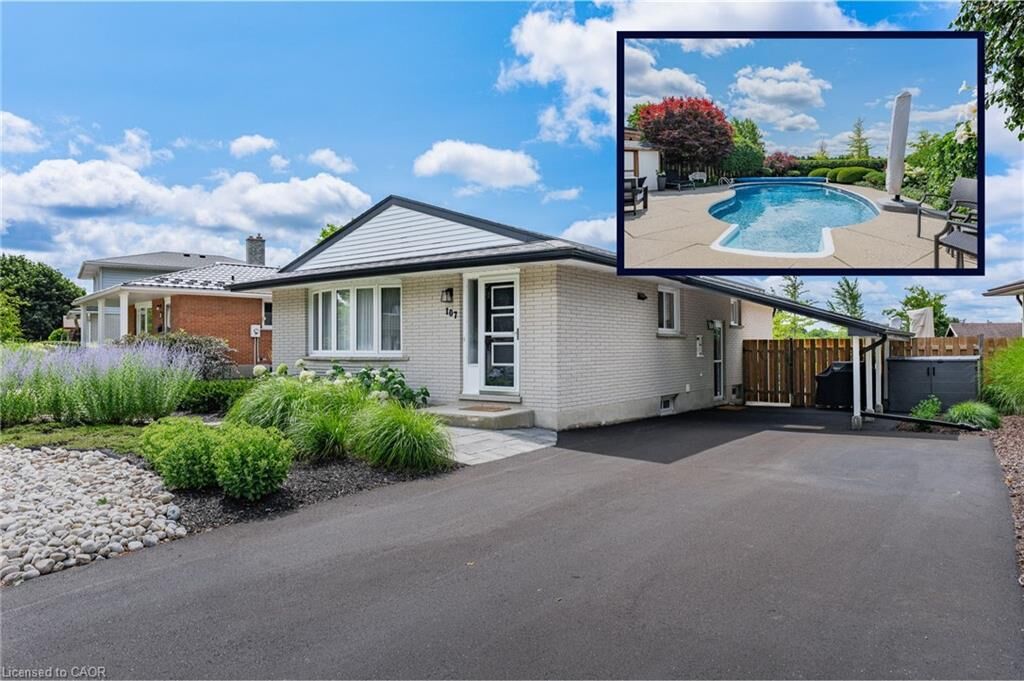
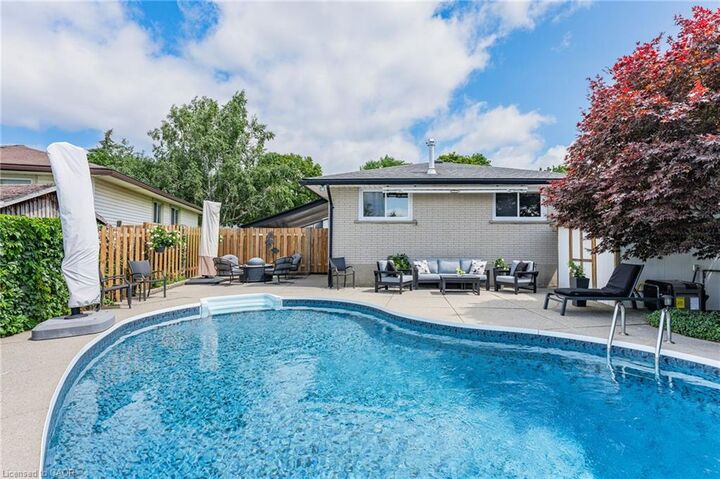
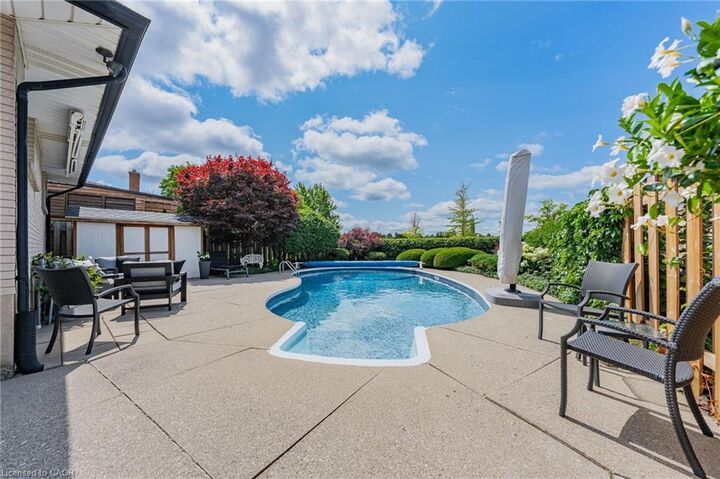
Rarely does a listing combine resort-style outdoor living with a pristine, low-maintenance home, but this original-owner gem does it effortlessly. Backing directly onto serene parkland with no rear neighbours, the fully fenced backyard is a true private sanctuary. At its heart is a stunning in-ground, kidney-shaped heated pool surrounded by expansive concrete decking and vibrant, maintenance-free perennial gardens—meaning NO grass to cut and all weekend long to relax and entertain!
Inside, the immaculate condition reflects decades of meticulous care. The main level is designed for effortless hosting, featuring an open-concept living room, formal dining area, custom built-in cabinets, and pot lights throughout. The updated chef’s kitchen boasts sleek quartz countertops, stainless steel appliances, and a central island with seating for 4—making it the natural hub for family life and entertaining.
Key Features & Recent Upgrades:
* Outdoor Sanctuary: Heated kidney pool,(NEW heater 2025, pool pump and motor 2026, new pool liner 2021), fully fenced, zero-lawn maintenance, direct parkland/greenspace access/views.
* Turn-Key & Modern: Updated kitchen with quartz island, updated Central A/C (2025), and pot lights throughout new central A/C 2025
* Multi-Gen Potential: Separate side entrance off the skylit carport leads down to a warm lower-level recreation space with 3pc bath, den, office area & a cozy gas fireplace.
* Parking for 5: Double-wide asphalt driveway with parking for 5 vehicles total.
* Unbeatable Location: Situated in a peaceful neighborhood on a school bus route, steps to transit, top schools, and playgrounds. Minutes to Laurentian Power Centre and quick, seamless access to Highway 7/8 & 401.
Whether you're a young family looking for the ultimate fun, turnkey home or a retiring couple seeking single-level living without the hassle of yard work, this home delivers an unmatchable lifestyle.