
Listing Courtesy of: ITSO / Listed By: Re/Max Twin City Realty Inc.
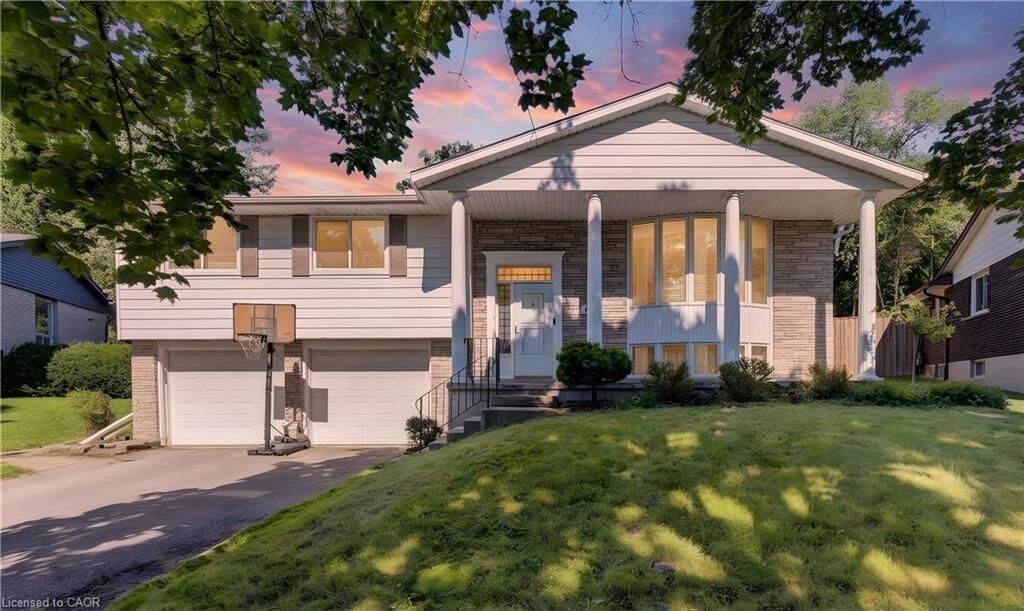
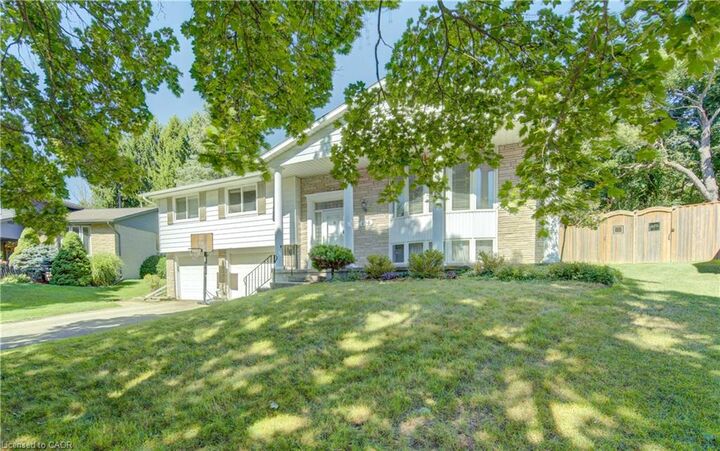
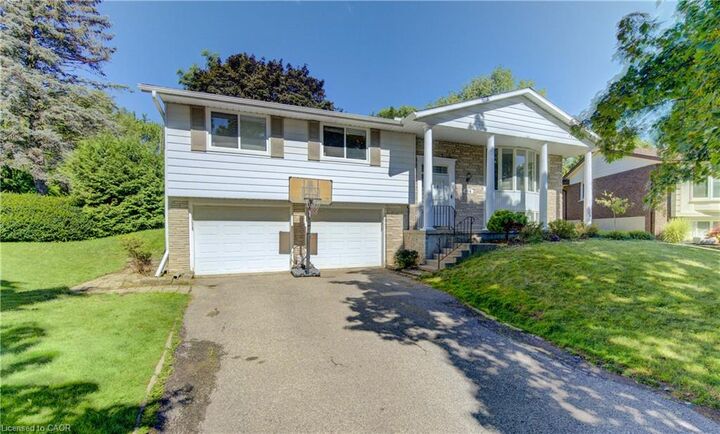
106 Autumn Hill Crescent Kitchener, ON N2N 1K7
Active (24 Days)
$789,900 (CAD)

Description
MLS®:
40853540
40853540
Taxes
$5,996
$5,996
Type
Single-Family Home
Single-Family Home
Year Built
1975
1975
Style
Bungalow Raised
Bungalow Raised
County
Waterloo Regional Municipality
Waterloo Regional Municipality
Listed By
Ilgis Almendarez Bodan, Re/Max Twin City Realty Inc.
Source
ITSO
Last checked Aug 29 2026 at 3:21 PM EDT
ITSO
Last checked Aug 29 2026 at 3:21 PM EDT
Bathroom Details
- Full Bathrooms: 2
- Half Bathroom: 1
Interior Features
- Auto Garage Door Remote(s)
- Dryer
- Microwave
- Refrigerator
- Stove
- Washer
- Laundry: In Basement
Lot Information
- Park
- Rec./Community Centre
- Schools
- Urban
- Highway Access
- School Bus Route
- Place of Worship
- Playground Nearby
- Public Transit
- Trails
- Hospital
- Library
- Dog Park
- Airport
Property Features
- Fireplace: 1
- Fireplace: Wood Burning
- Foundation: Concrete Perimeter
Heating and Cooling
- Forced Air
- Natural Gas
- Central Air
Basement Information
- Full
- Finished
Exterior Features
- Roof: Asphalt Shing
Utility Information
- Utilities: Cell Service, Electricity Available, High Speed Internet Avail, Phone Available, Cable Available, Recycling Pickup, Street Lights, Natural Gas Available
- Sewer: Sewer (Municipal)
School Information
- Elementary School: St. Mark Catholic Elementary School
- High School: Forest Heights Collegiate Institute
Garage
- Attached Garage
Parking
- Attached Garage
- Other
- Total: 4
Stories
- 1
Living Area
- 1,730 sqft
Listing Price History
Date
Event
Price
% Change
$ (+/-)
Aug 24, 2026
Price Changed
$789,900
-4%
-$30,000
Aug 12, 2026
Price Changed
$819,900
-4%
-$30,000
Disclaimer: Listing content protected by copyright and licensed by Information Technology Systems Ontario: Data last updated: 8/29/26 08:21


This spacious home features 3 bedrooms and 2.5 bathrooms. The two full bathrooms were tastefully updated in 2017-2018. Several windows were replaced in 2023, while new eavestroughs and fascia were completed in 2024. Basement, laundry room, and 3 piece bathroom renovated in 2018. New shed built in 2020 on a concrete pad. New furnace in 2018. Shingles were replaced in 2015. New owned water softener added in 2023. There's a connection for a hot tub off the deck if you want to add one. This home offers lots of added value and peace of mind.
Step outside to one of the largest lots on the street, featuring a fully fenced backyard that is perfect for children, pets, and outdoor entertaining. The expansive deck spans the entire length of the home, creating the ideal space for summer barbecues, family gatherings, or simply relaxing while taking in the tranquil forest views. With direct access to the surrounding trails, you’ll enjoy the beauty of nature right from your own backyard.
Families will appreciate the excellent location, just minutes from highly rated schools, shopping, parks, restaurants, and convenient highway access, making commuting and daily errands effortless.
If you’ve been searching for a move in ready home on an exceptional lot in a sought after neighbourhood, 106 Autumn Hill Crescent is an opportunity you won’t want to miss.