
Listing Courtesy of: WINDSOR-ESSEX COUNTY / Listed By: Remax Preferred Realty Ltd. 584
943 Erie Kingsville, ON N9Y 3E3
Active (1 Days)
$899,900 (CAD)
OPEN HOUSE TIMES
-
OPENSun, Aug 302:00 pm - 4:00 pm
-
OPENSun, Aug 302:00 pm - 4:00 pm
-
OPENSun, Aug 302:00 pm - 4:00 pm
show more
Description
MLS®:
26020977
26020977
Taxes
$5,200(2025)
$5,200(2025)
Type
Single-Family Home
Single-Family Home
Year Built
1995
1995
Style
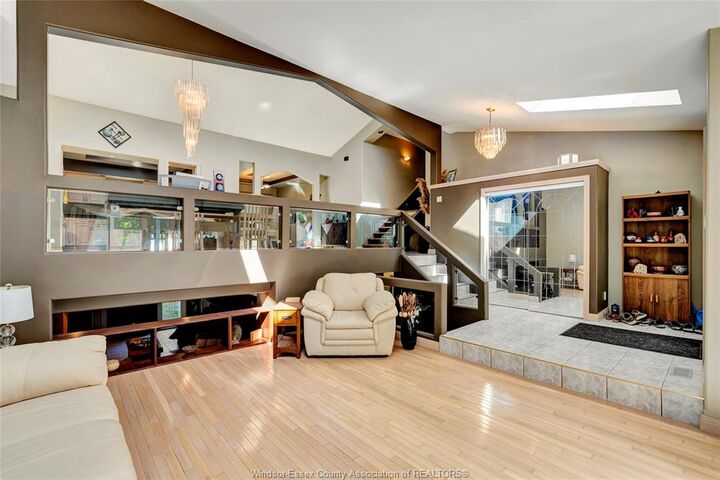
Back Split 4 Level
Back Split 4 Level
County
Essex County
Essex County
Listed By
Edward Viselli, Remax Preferred Realty Ltd. 584
Source
WINDSOR-ESSEX COUNTY
Last checked Aug 28 2026 at 7:31 AM EDT
WINDSOR-ESSEX COUNTY
Last checked Aug 28 2026 at 7:31 AM EDT
Bathroom Details
- Full Bathrooms: 3
Interior Features
- Appliances : Washer
- Appliances : Refrigerator
- Appliances : Dishwasher
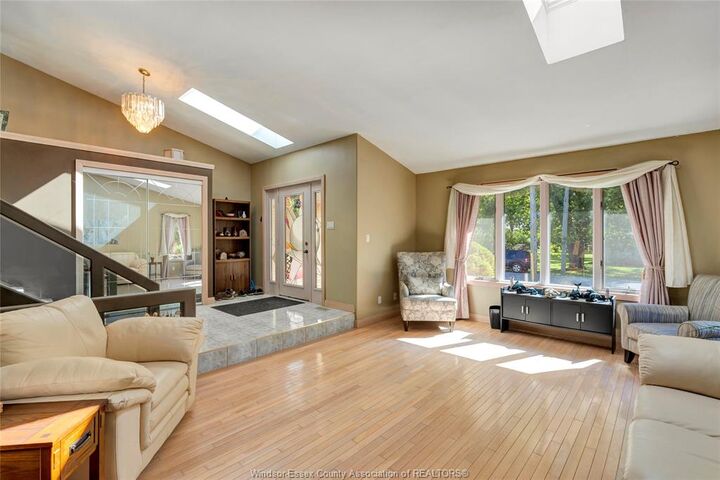
- Misc Features : Skylight
- Misc Features : Grade Entrance
- Appliances : Oven Built-In
- Appliances : Cooktop
- Misc Features : 2nd Kitchen
- Appliances : Stove
- Misc Features : In-Law Suite
- Appliances : Dryer
Subdivision
- 34 - Kingsville
Lot Information
- Landscaped
- Sandy Beach
- Shopping Nearby
- Golf Course/Parkland
- Playground Nearby
- Beach Rights
Property Features
- Fireplace: Insert Gas
- Foundation: Block
Heating and Cooling
- Central Air Conditioning
- Forced Air
- Furnace
Basement Information
- Full Finished
Flooring
- Ceramic or Porcelain
- Hardwood or Engineered Hrwd
Exterior Features
- Aluminum/Vinyl
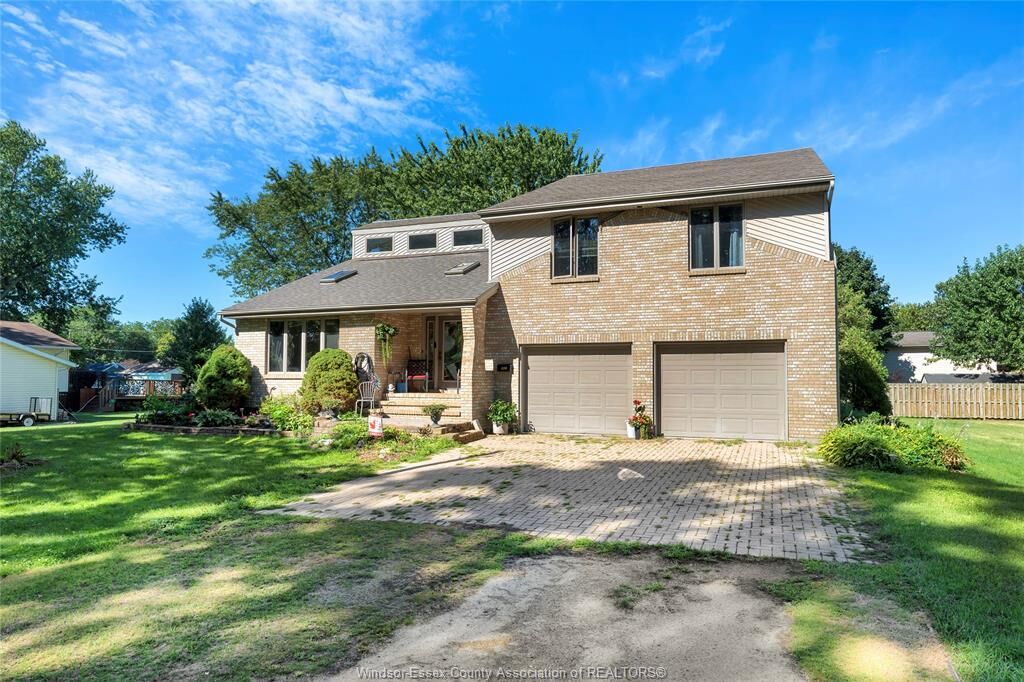
- Brick
- Roof: Asphalt Shingle
Utility Information
- Utilities: Connected
- Sewer: Sanitary Connected
- Fuel: Natural Gas
Garage
- Double Garage
Stories
- 4
Disclaimer: Copyright 2026 Windsor-Essex County Association of Realtors. All rights reserved. This information is deemed reliable, but not guaranteed. The information being provided is for consumers’ personal, non-commercial use and may not be used for any purpose other than to identify prospective properties consumers may be interested in purchasing. Data last updated 8/28/26 00:31


actual living space on a 103-foot-wide lot. Full-brick bi-level home, built in 1995, with over 5,000 square feet & ready to move in
living space. Detached workshop, large Double attached Garage. A Lot severance probability available but remains unconfirmed
and not guaranteed by seller. Buyer to do their own due diligence with the Kingsville township if it can or cannot be severed
further. And short walk to Linden Beach!